Project No.9
Architectural Description
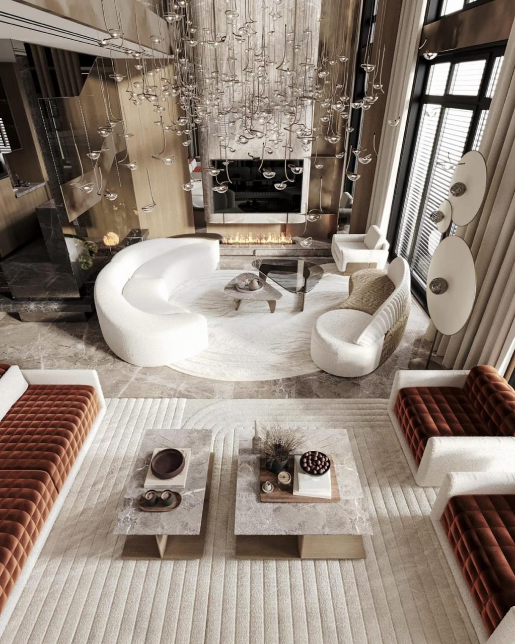
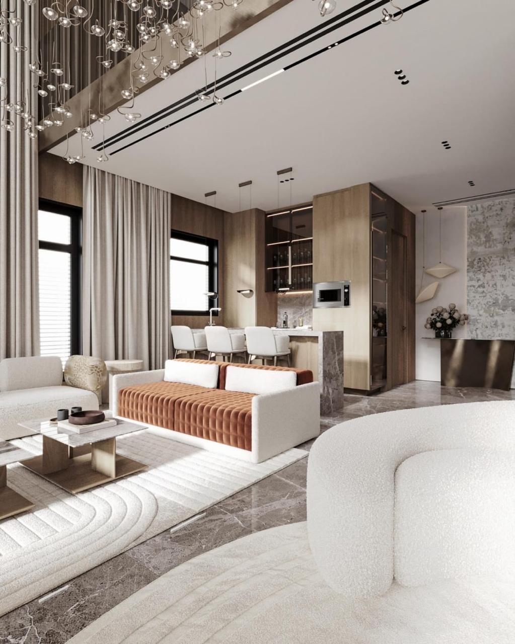
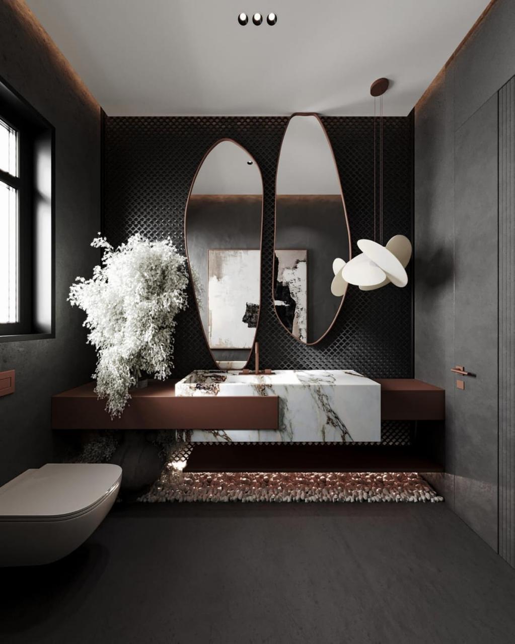
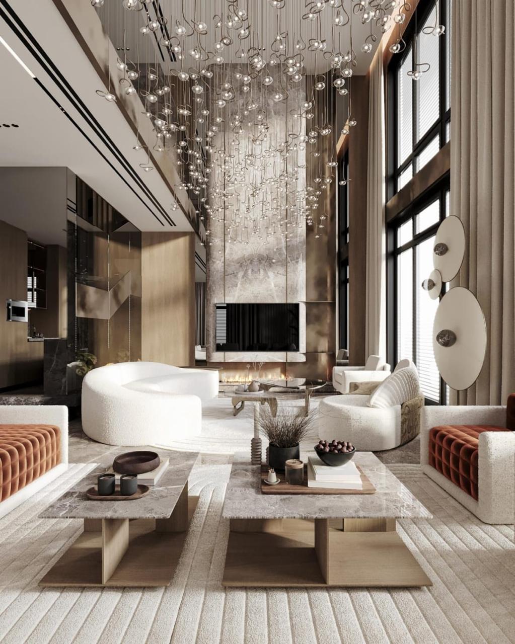
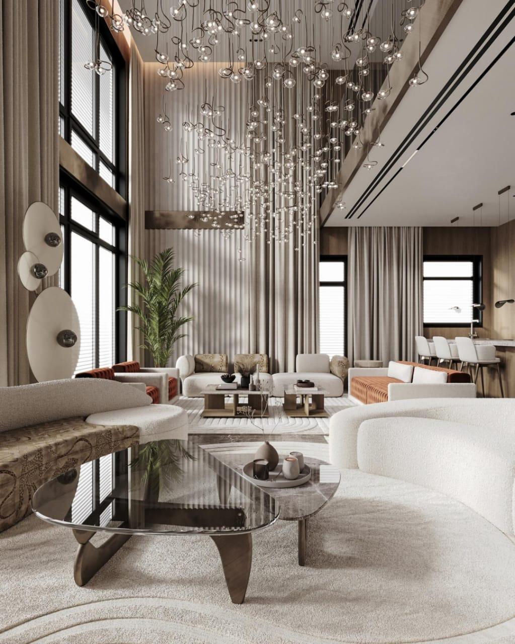
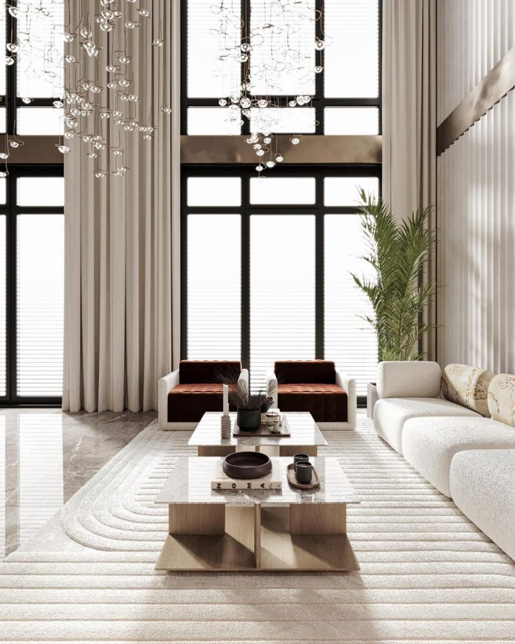
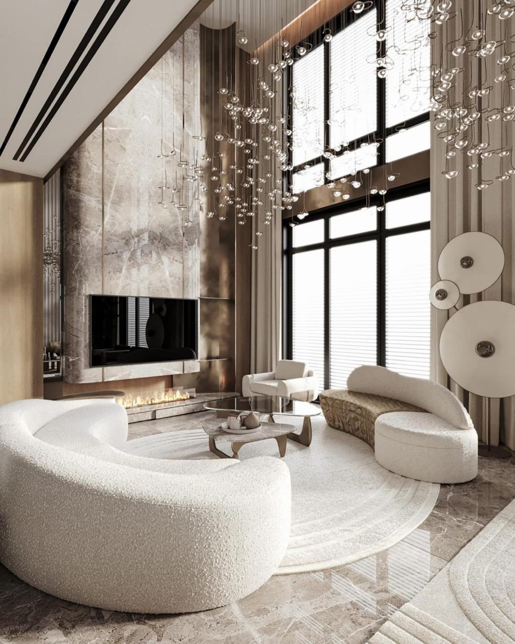
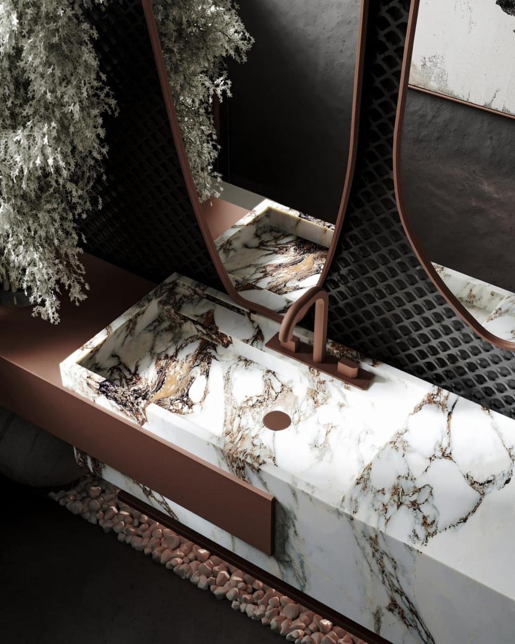
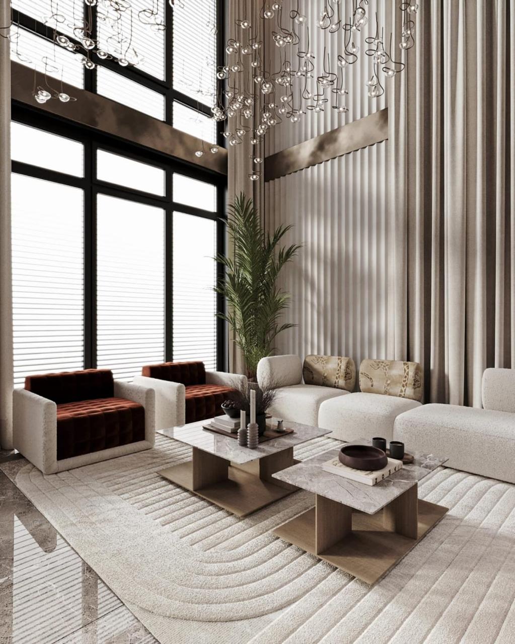
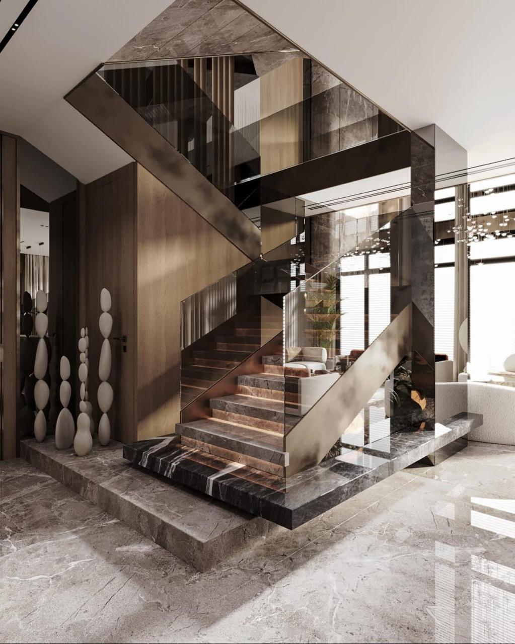
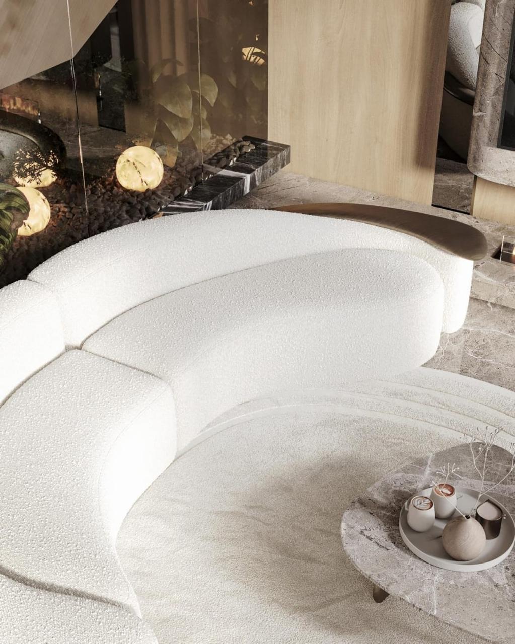
The architectural vision and interior design of the project exhibit a luxurious modern aesthetic centered around double-height dramatic proportions and a refined balance between natural materials and contemporary accents. The space is dominated by a warm, neutral color palette combining shades of beige, off-white, and natural wood cladding, seamlessly punctuated by rich rust-orange/terracotta velvet upholstery that serves as an elegant visual contrast. A majestic double-height feature wall clad in vein-matched marble houses a built-in TV and linear fireplace, framed by vertical fluted paneling and floor-to-ceiling glass windows with sweeping drapery that flood the room with abundant daylight. Suspended overhead is a sculptural chandelier featuring hundreds of glowing glass droplets cascading at varying lengths to create a captivating focal point, while the light gray marble flooring is anchor-zoned by textured, geometrically carved area rugs. The interior staircase incorporates dark bronze-framed glass balustrades, marble treads illuminated by under-step LED strips, and organic stone sculptures that add a distinct artistic flair. In the vanity area, luxury is embodied through a custom rectangular marble sink with prominent dark veining, matte bronze/copper fixtures, and a recessed base filled with natural river stones.
Location
NorthCost
Experience
Interior 3D Design
Strategy
The spatial organization is driven by an open, fluid layout that harmoniously integrates the main reception, primary living zone, and an open-concept kitchen with an adjoining breakfast bar, fostering social interaction while preserving distinct visual identities for each area. Furniture is strategically arranged into balanced functional micro-zones: the central lounge area groups a curved off-white sofa and accent armchairs around marble glass coffee tables anchored under the glass-droplet chandelier and fireplace, while the adjacent seating arrangement combines linear sofas and rust-tinted velvet armchairs around dual wood-and-marble coffee tables for a cozier atmosphere. Soaring full-height windows maintain a continuous visual link with the exterior lighting, while the central staircase provides direct, effortless circulation between levels, maximizing both residential comfort and spatial efficiency.