Project NO.7
Architectural Description
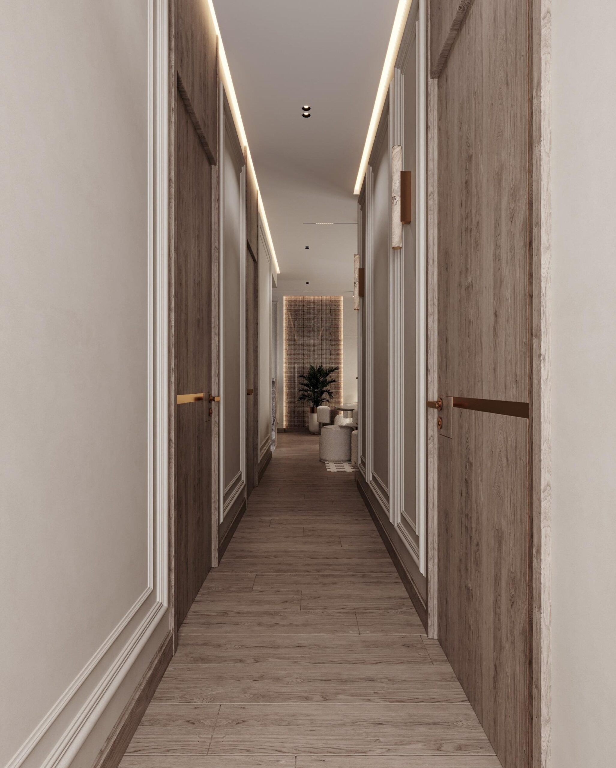
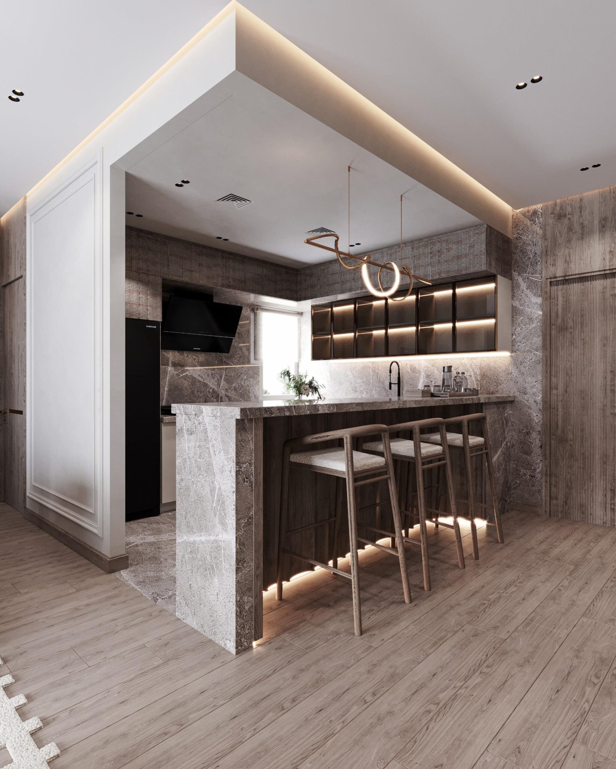
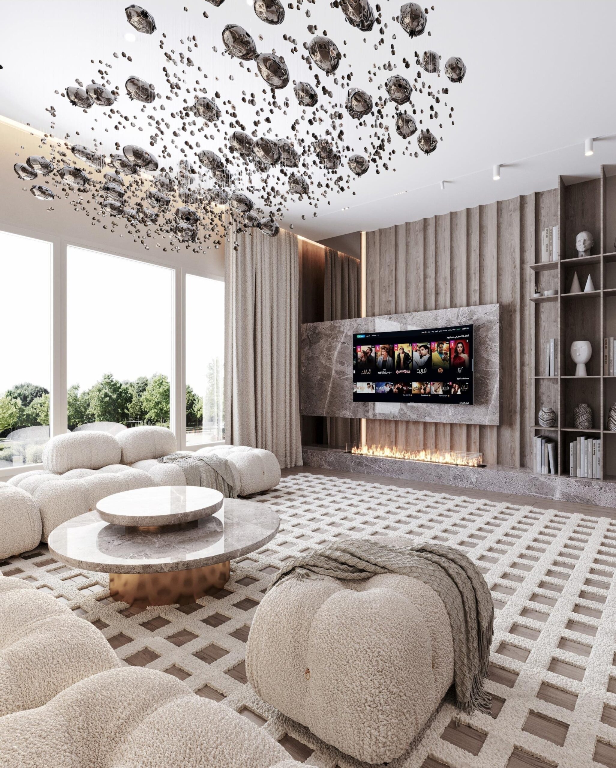
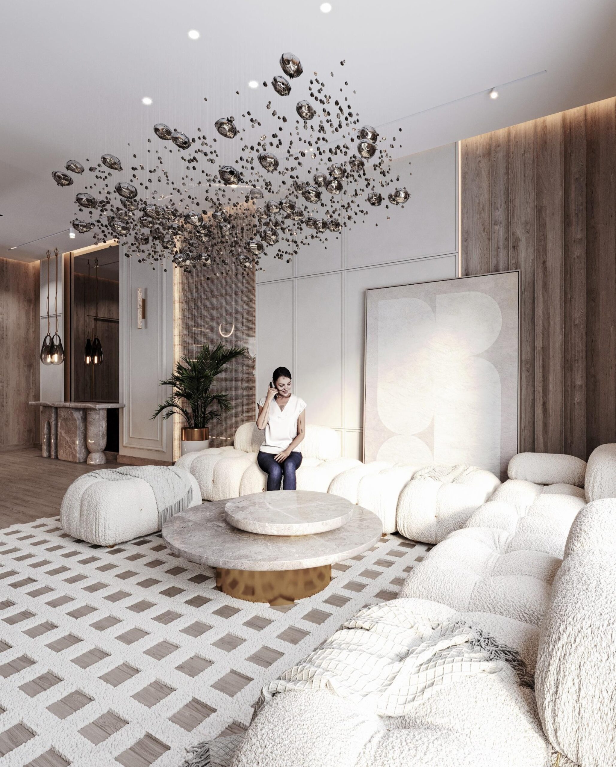
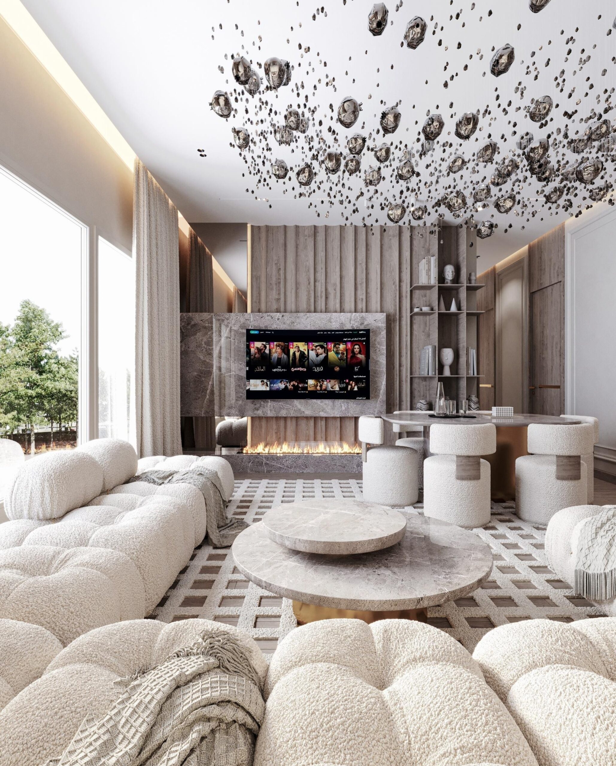
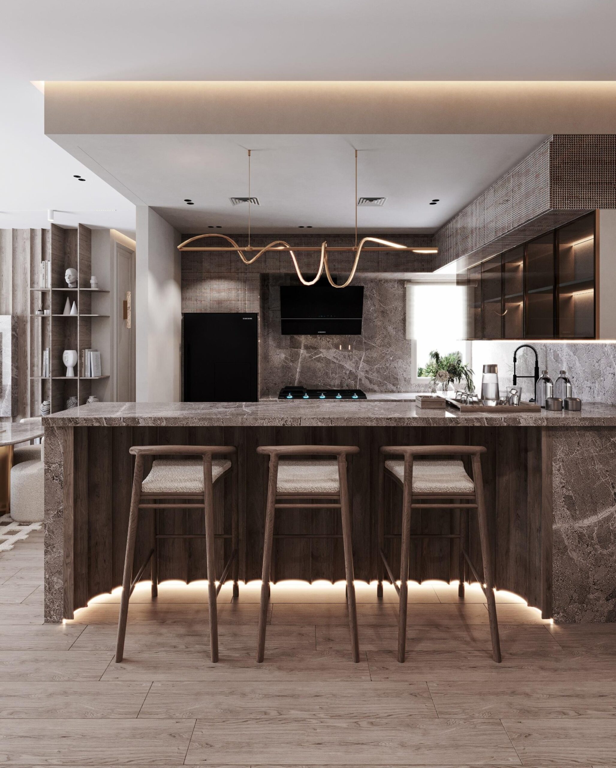
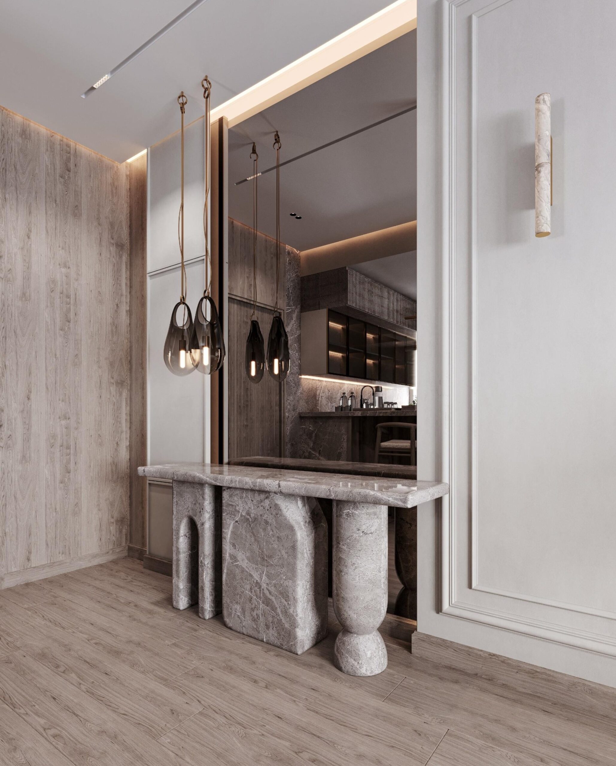
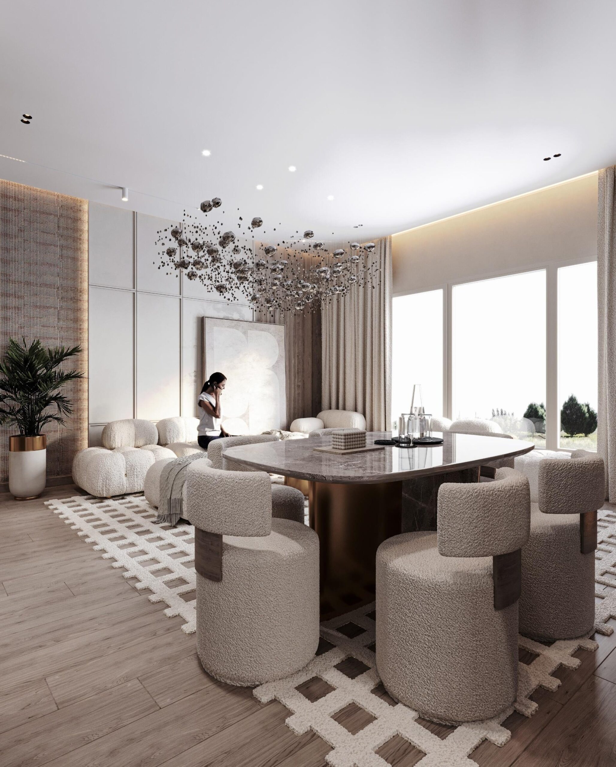
The interior presents a refined contemporary luxury design characterized by a soft, warm neutral palette dominated by creamy off-white tones, warm taupe, light wood paneling, and greige natural stone accents. Architectural walls feature delicate wainscoting and classical molding details paired with warm oak cladding and subtle vertical slatted panels that house hidden lighting strips and open display shelving. Grounding the main living space is an iconic organic modular sofa in rich bouclé upholstery, complemented by sculptural round marble coffee tables with metallic brass bases and curved bouclé armchairs surrounding an oval dining table. Overhead, a dramatic, custom-designed suspension light fixture featuring hundreds of floating dark glass organic drops serves as a stunning central sculpture. The open kitchen bar incorporates heavily veined grey marble waterfall countertops, dark fluted wood cabinetry under glowing task lighting, and elegant high-back wooden bar stools. A grand linear fireplace built into a floating marble feature wall and a sculpted marble console table at the entrance corridor further reinforce the opulent yet tactile material landscape.
Location
NorthCost
Experience
Interior 3D Design
Strategy
The spatial organization is defined by an open-concept layout that seamlessly connects key social zones while maintaining clear functional distinction. The central living area flows naturally into the formal dining setting and open kitchen island bar, establishing a cohesive hub for lounging and entertaining. A dedicated, narrow circulation hallway clad in warm wood and classical wall paneling guides traffic smoothly from the main entry and console area toward private quarters and hidden utility rooms. Large floor-to-ceiling window apertures line the perimeter of the lounge, flooding the space with natural light and establishing a direct visual link to the exterior landscaping. The intelligent zoning utilizes plush geometric area rugs to anchor furniture groupings, ensuring unhindered movement paths across the timber-look tiled flooring.