Project No.3
Architectural Description
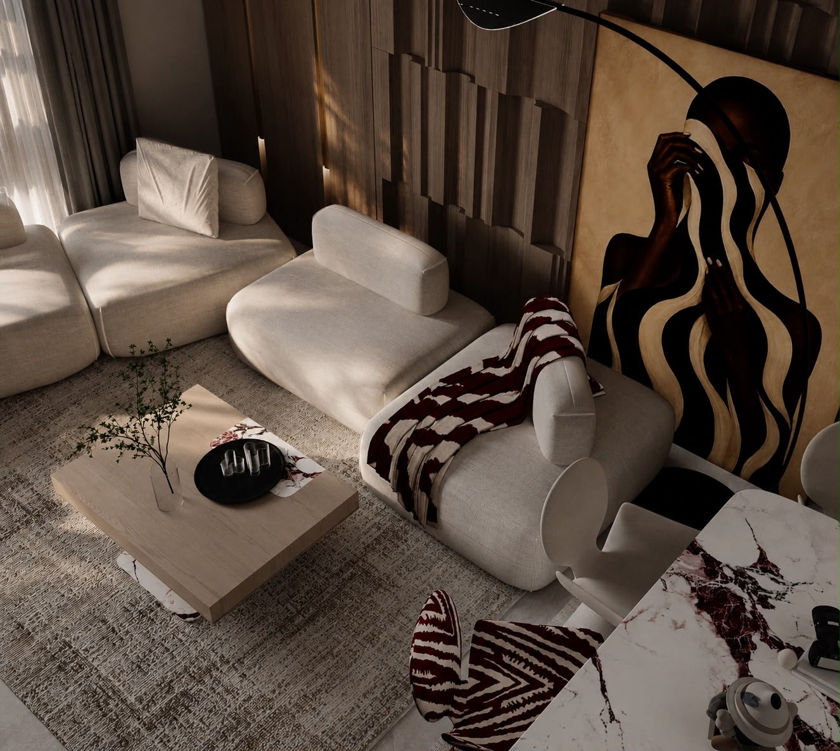
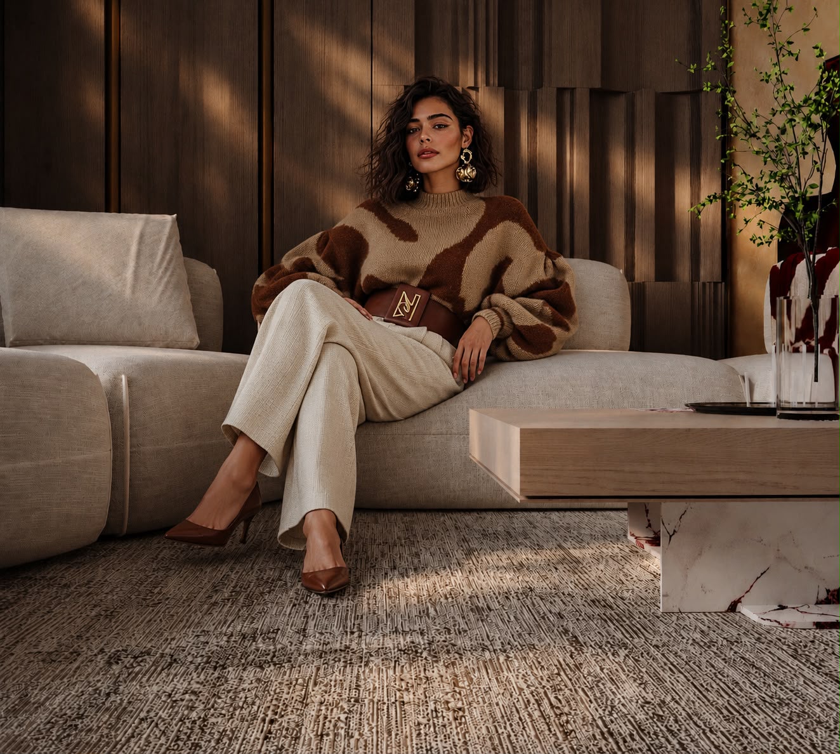
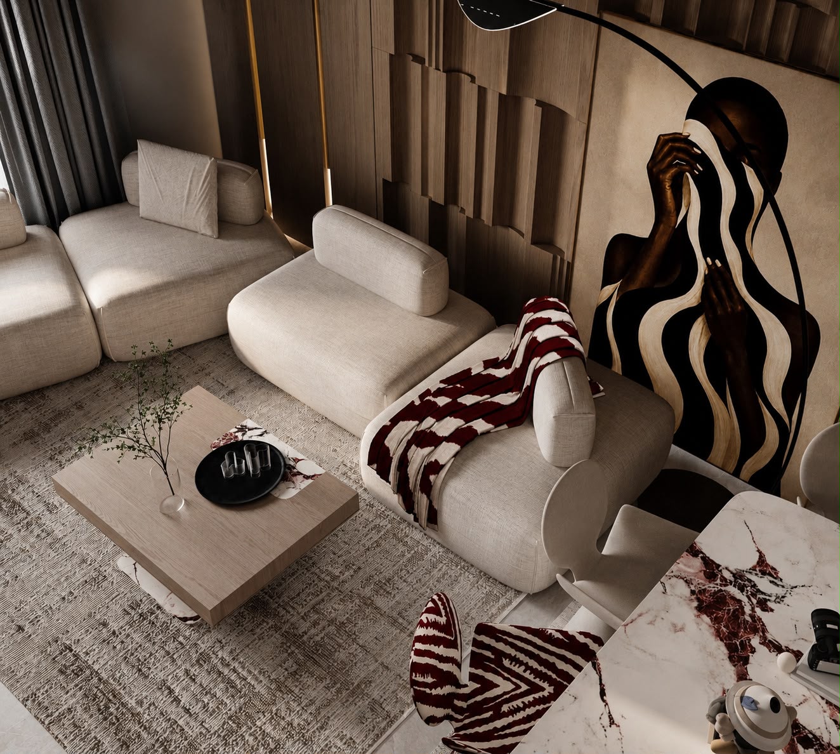
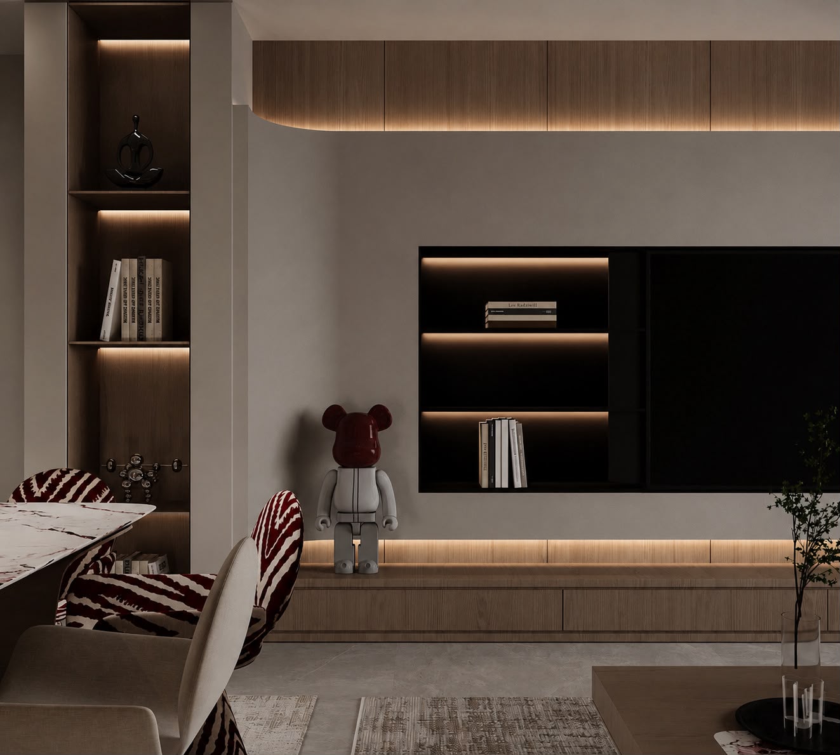
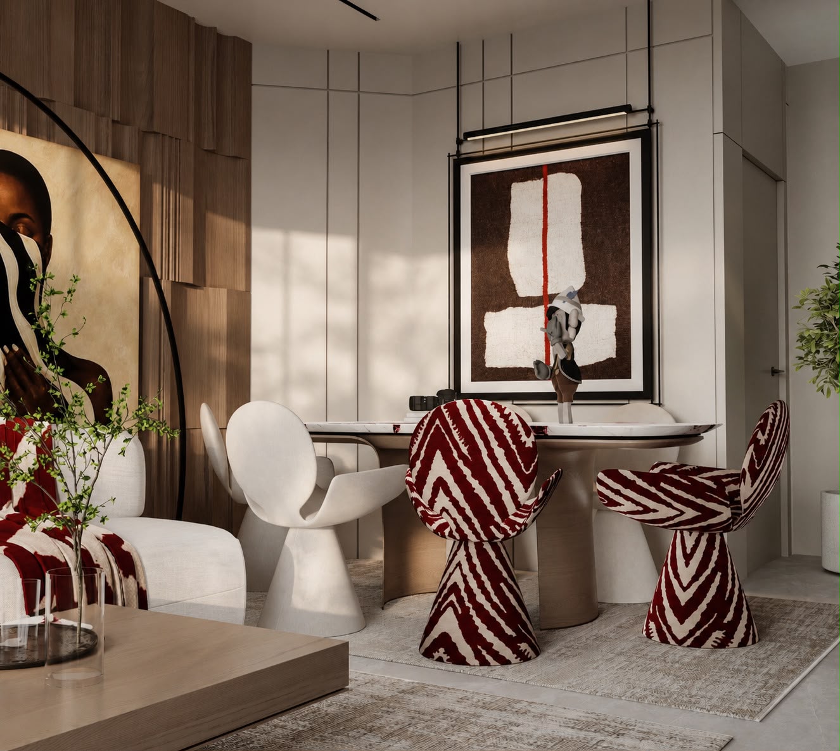
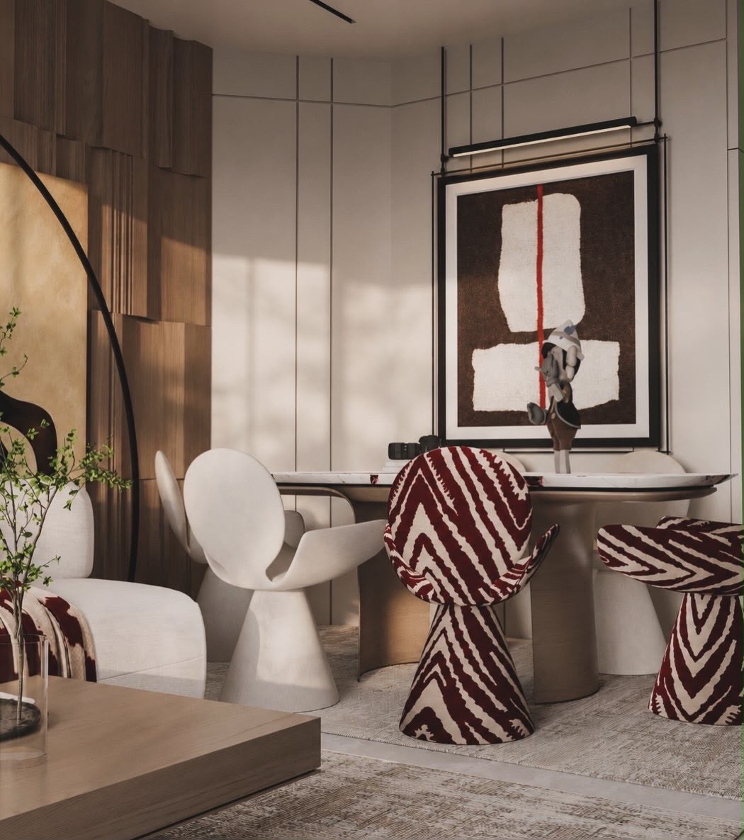
This refined residential space reflects an Organic Modernist design language mixed with Warm Minimalism, featuring soft ambient tones, fluted wooden wall panelling, and clean architectural lines. The color palette centers around warm taupe, sand, and rich oak, juxtaposed with high-contrast burgundy accents and striking marble textures. The atmosphere is enhanced by concealed LED strip lighting, integrated joinery, an iconic arc floor lamp, and a large-scale abstract artwork that grounds the living area.
Location
NorthCost
Experience
Exterior 3D Design
Strategy
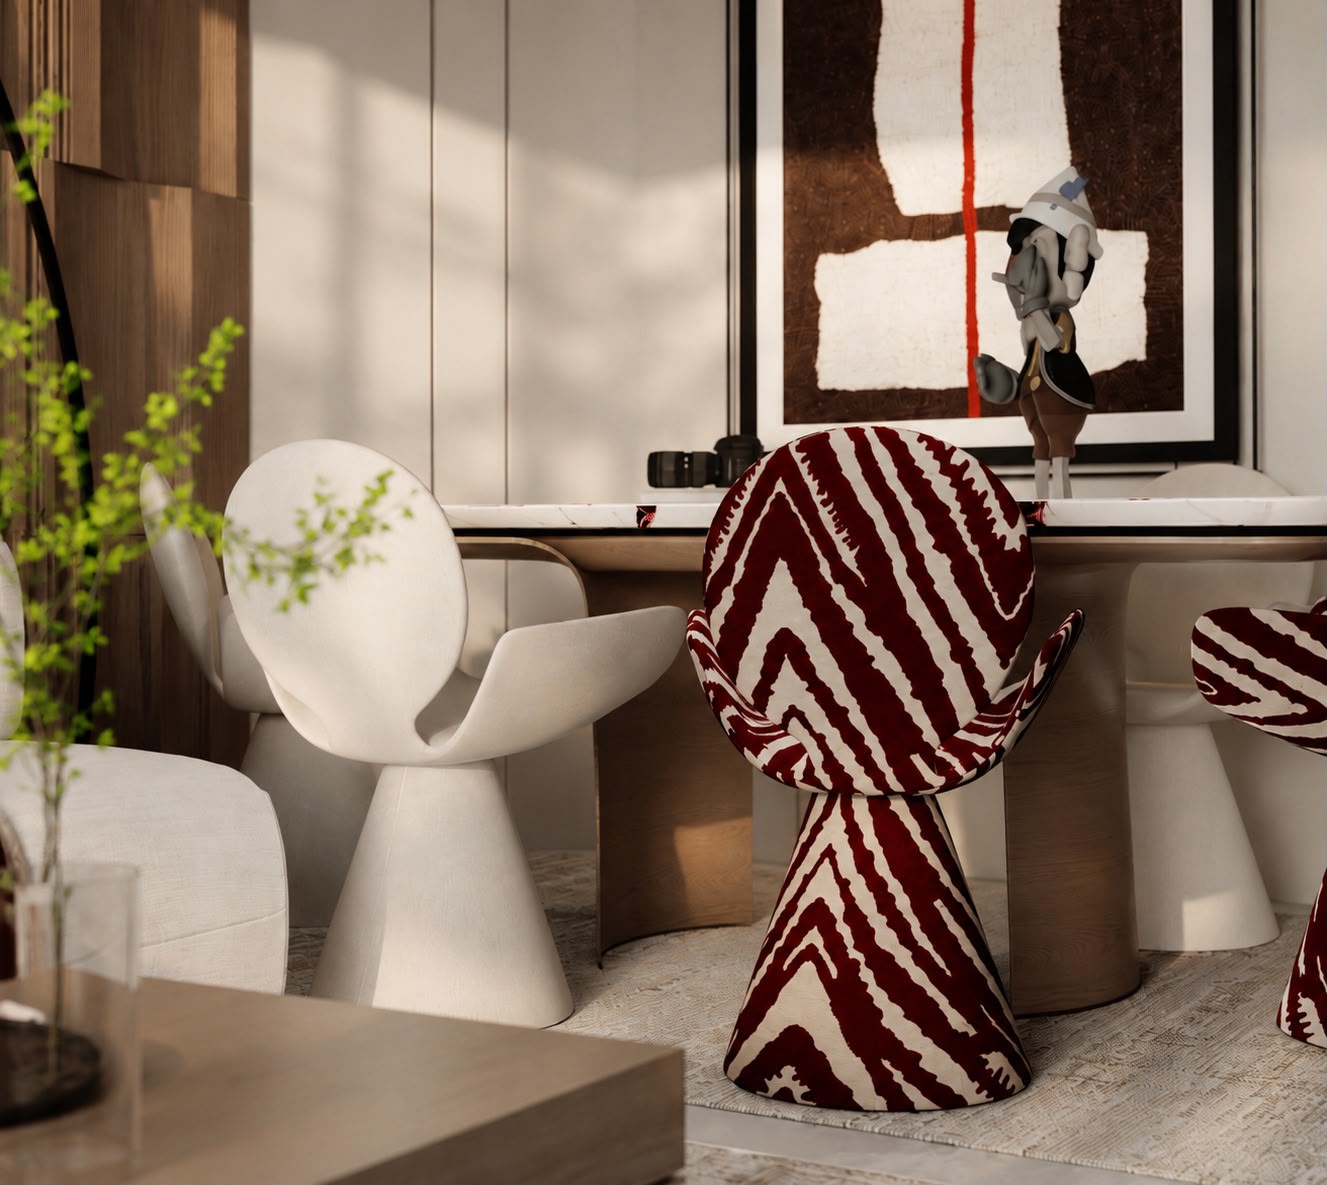
The layout creates a seamless visual connection between the relaxed lounge seating and the formal dining zone. Low-profile modular sofas anchored on a textured rug offer an unblocked view across the room, while the dining setup features sculptural statement chairs and a marble-top table positioned under a sleek hanging frame light. Custom built-in media cabinetry with backlit shelving optimizes storage and display without cluttering the spatial rhythm.