Project No.2
Architectural Description
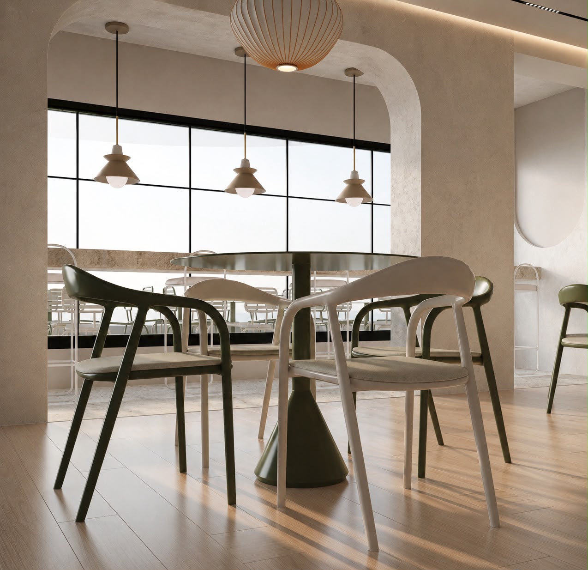
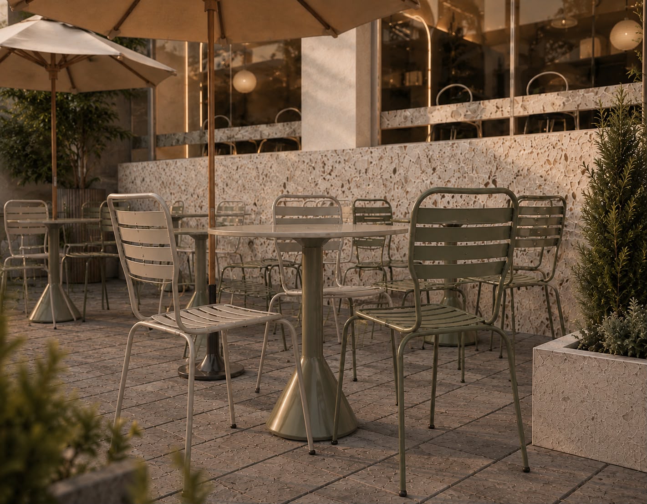
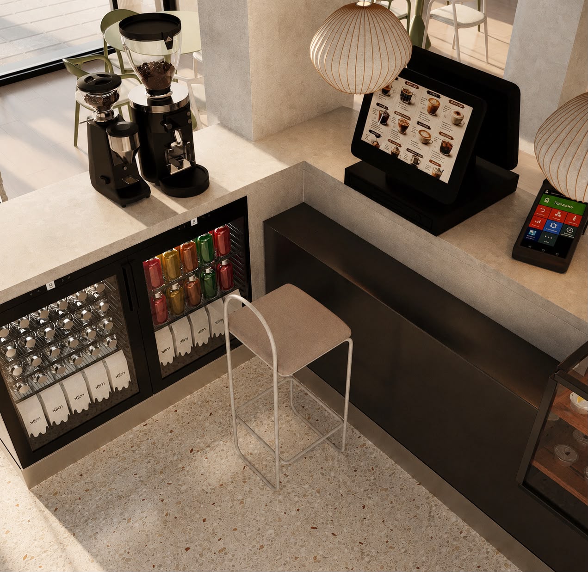
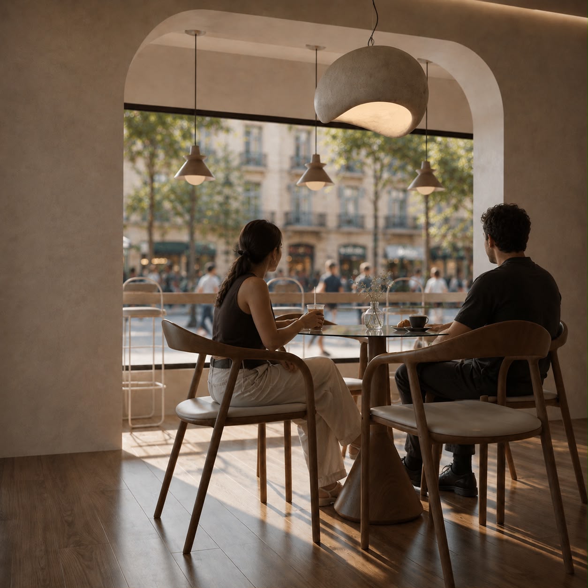
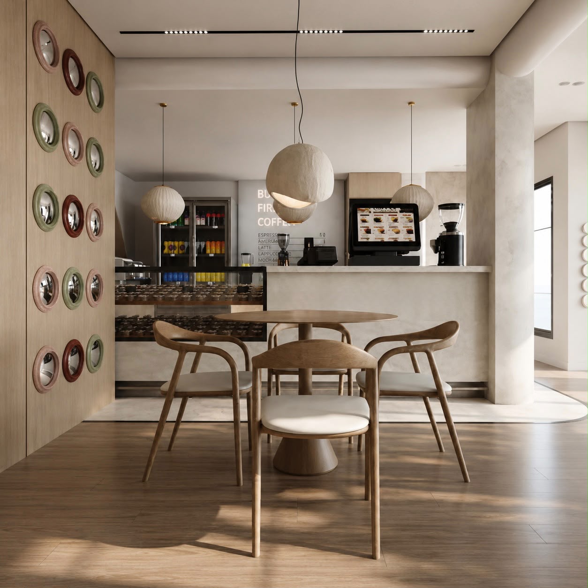
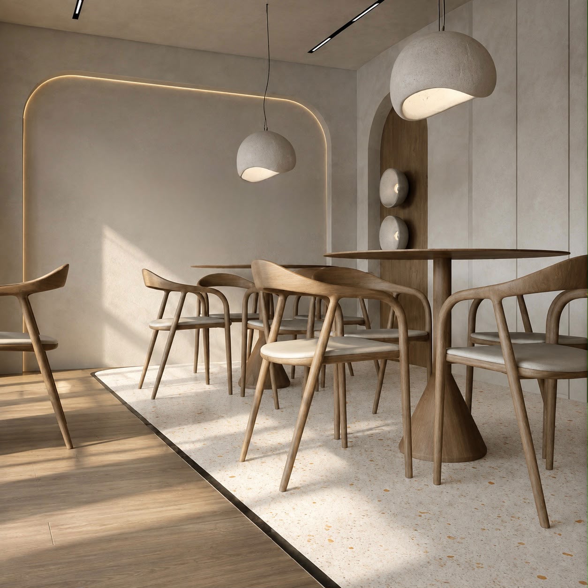
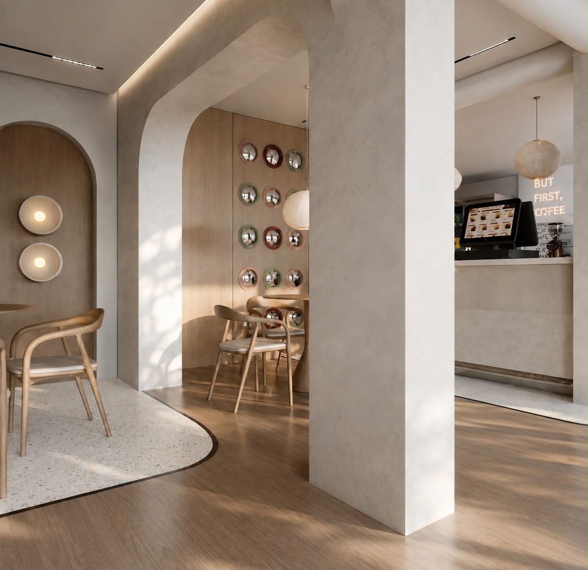
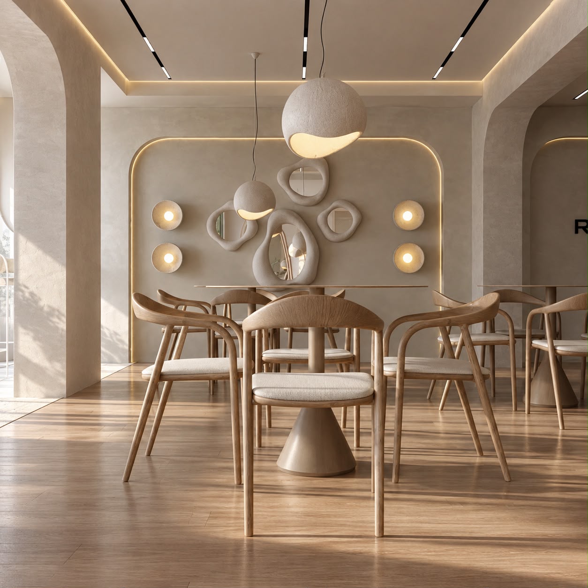
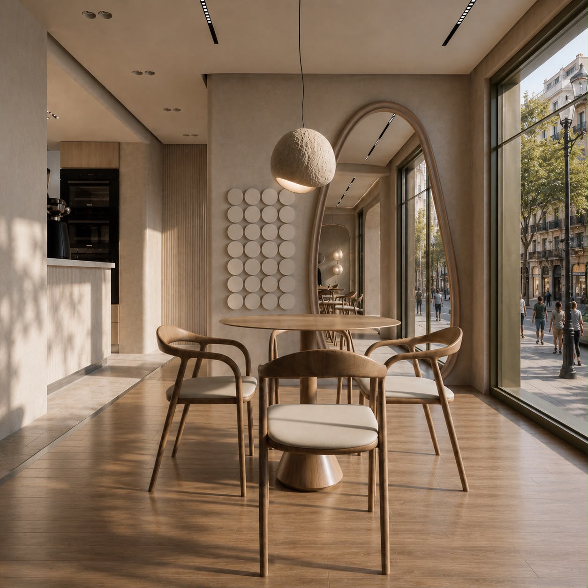
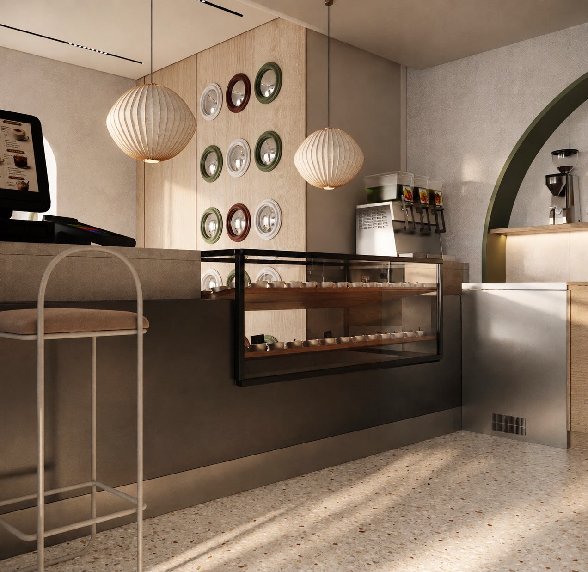
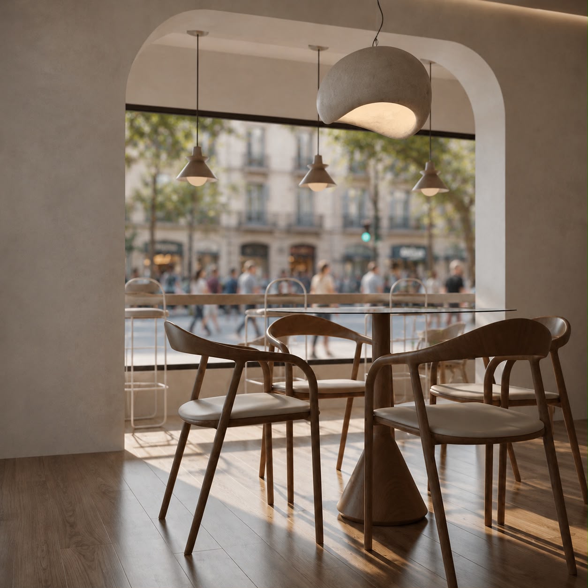
This modern café interior exemplifies an Organic Modernist and Minimalist aesthetic, defined by fluid curved lines, soft arched wall cutouts, and seamless spatial transitions. The design relies on a warm, neutral color palette dominated by microcement wall finishes, natural wood surfaces, and subtle terrazzo floor zoning. Sculptural organic pendant lights, concealed LED strip lighting, and custom wall installations with geometric reliefs and fluid mirrors add depth and visual sophistication.
Location
NorthCost
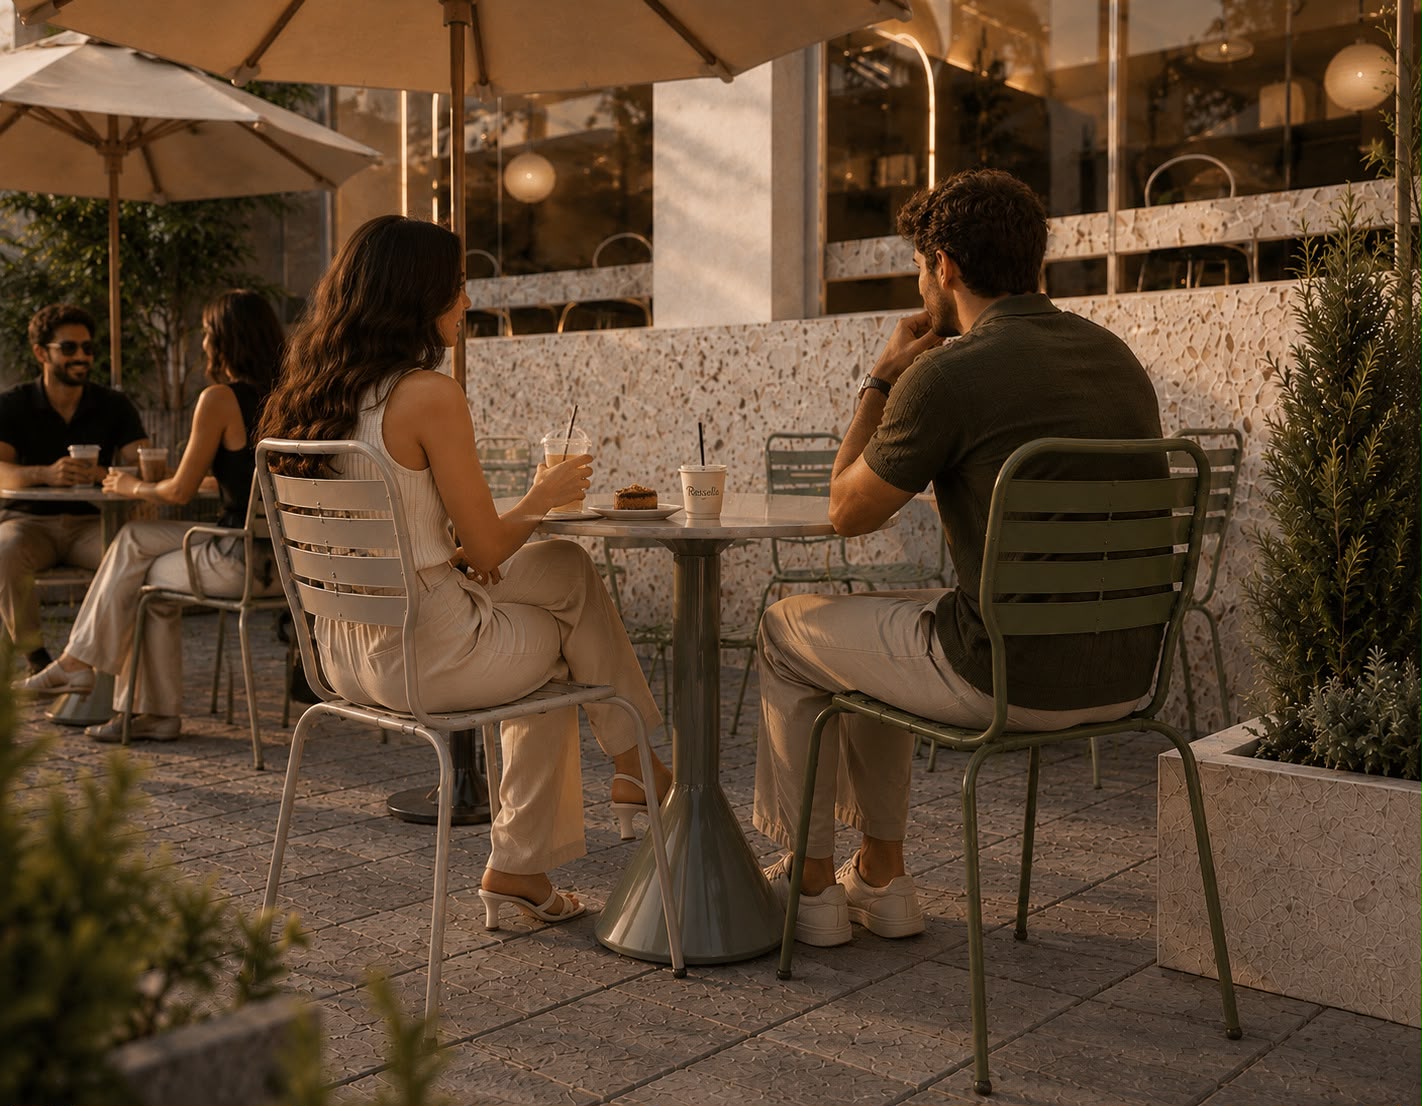
Experience
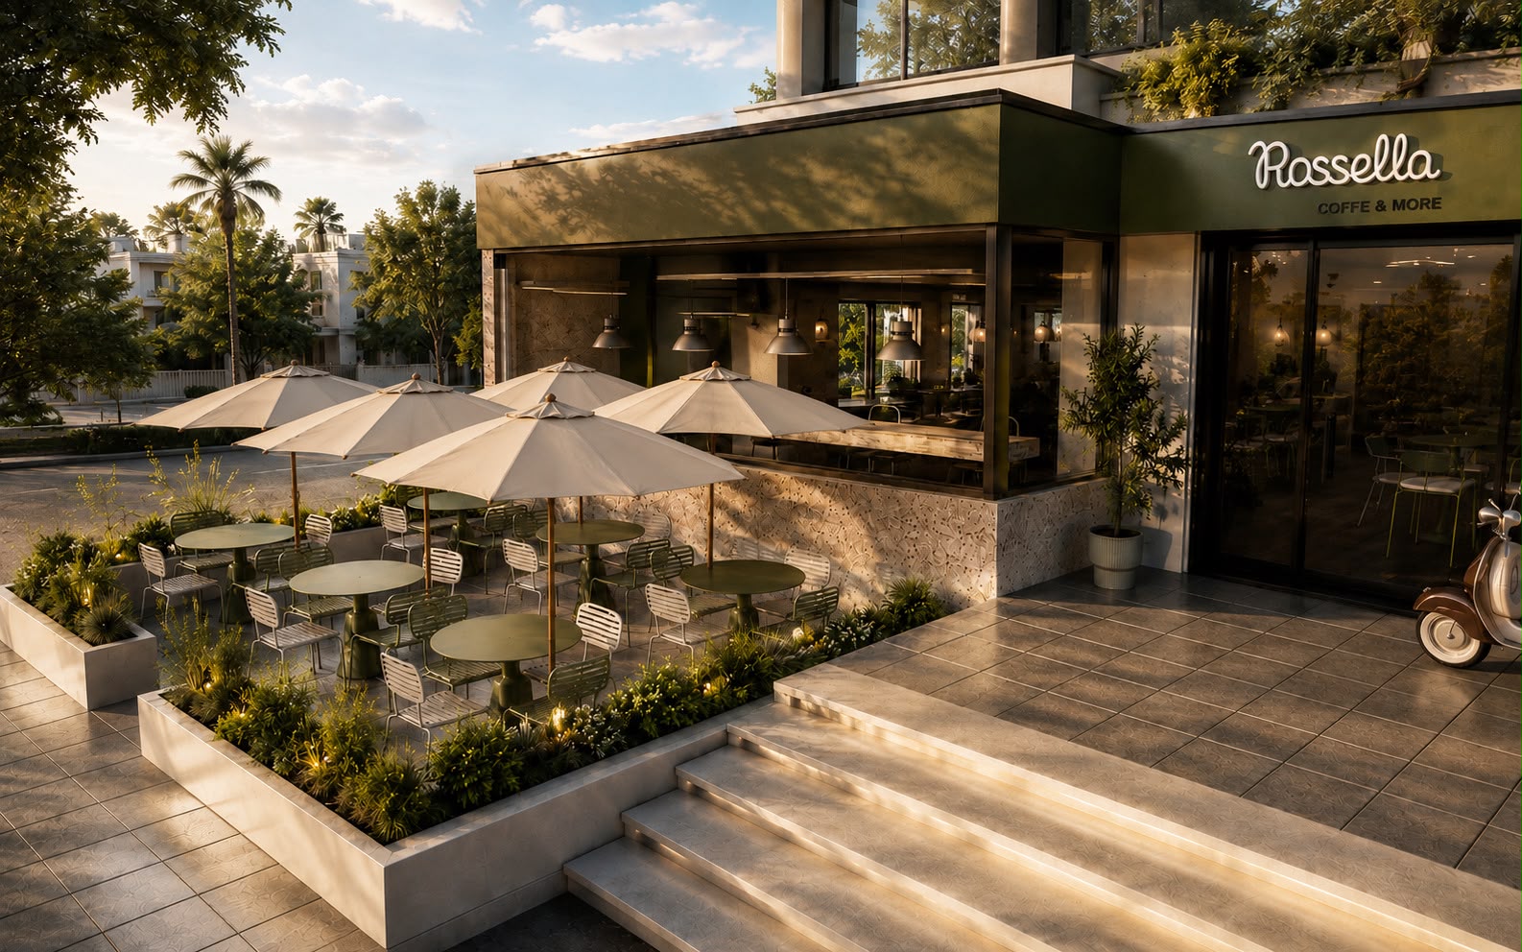
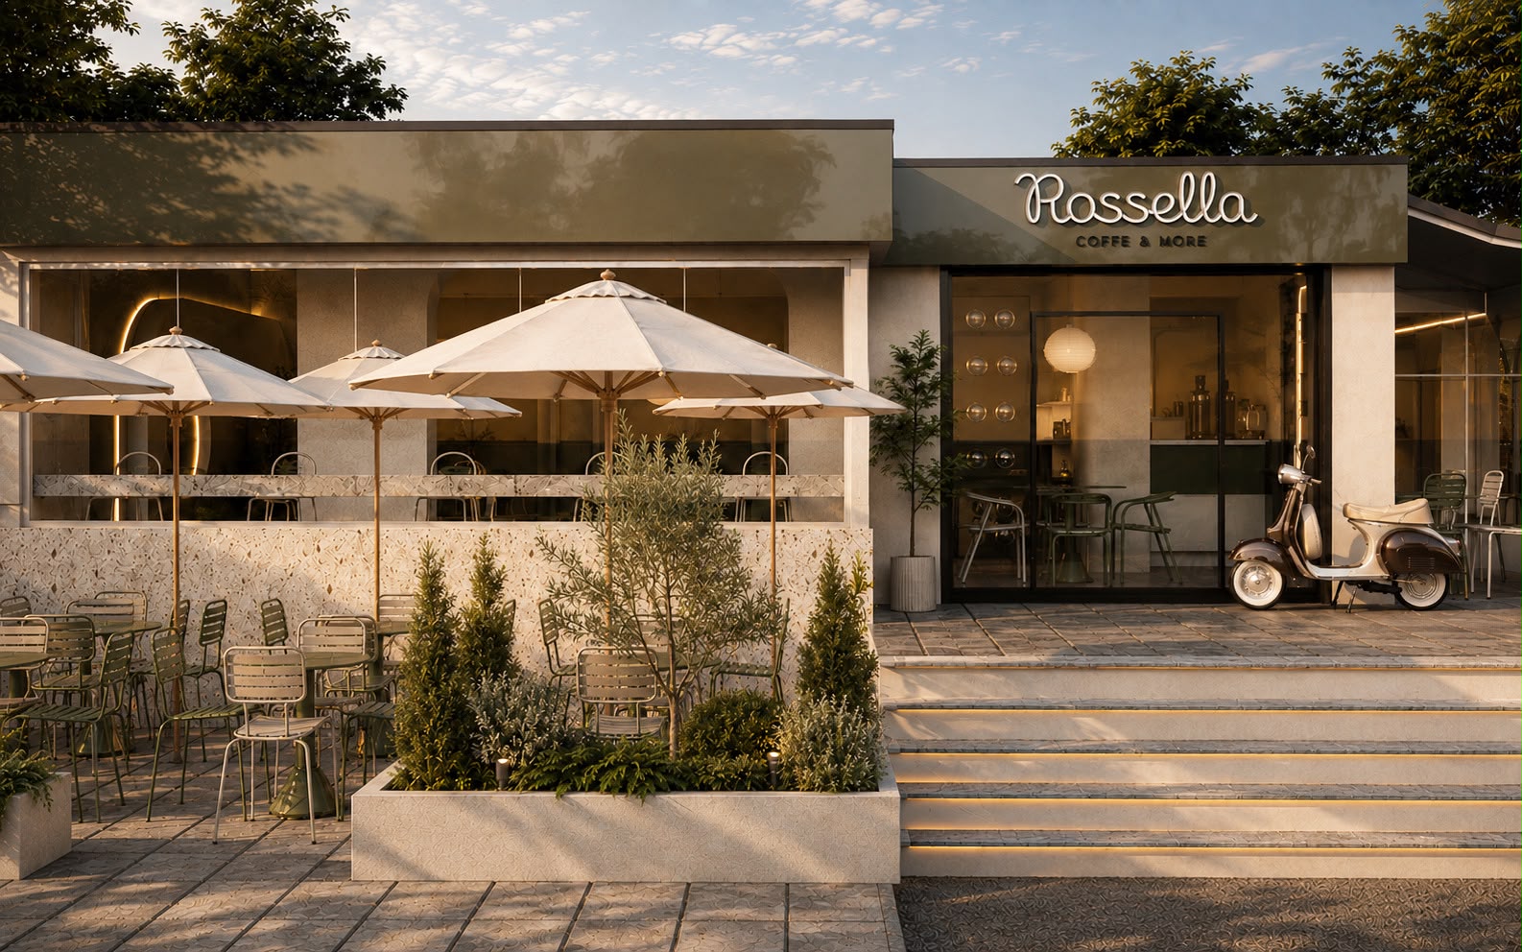
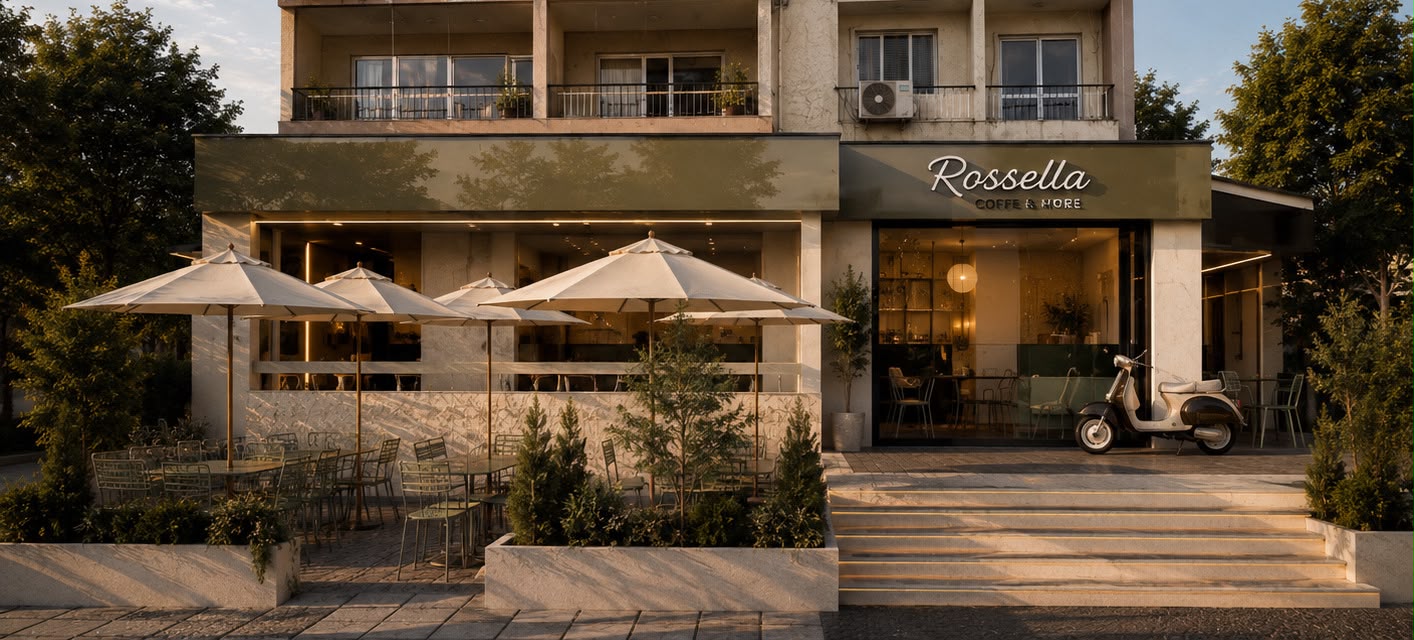
Exterior 3D Design
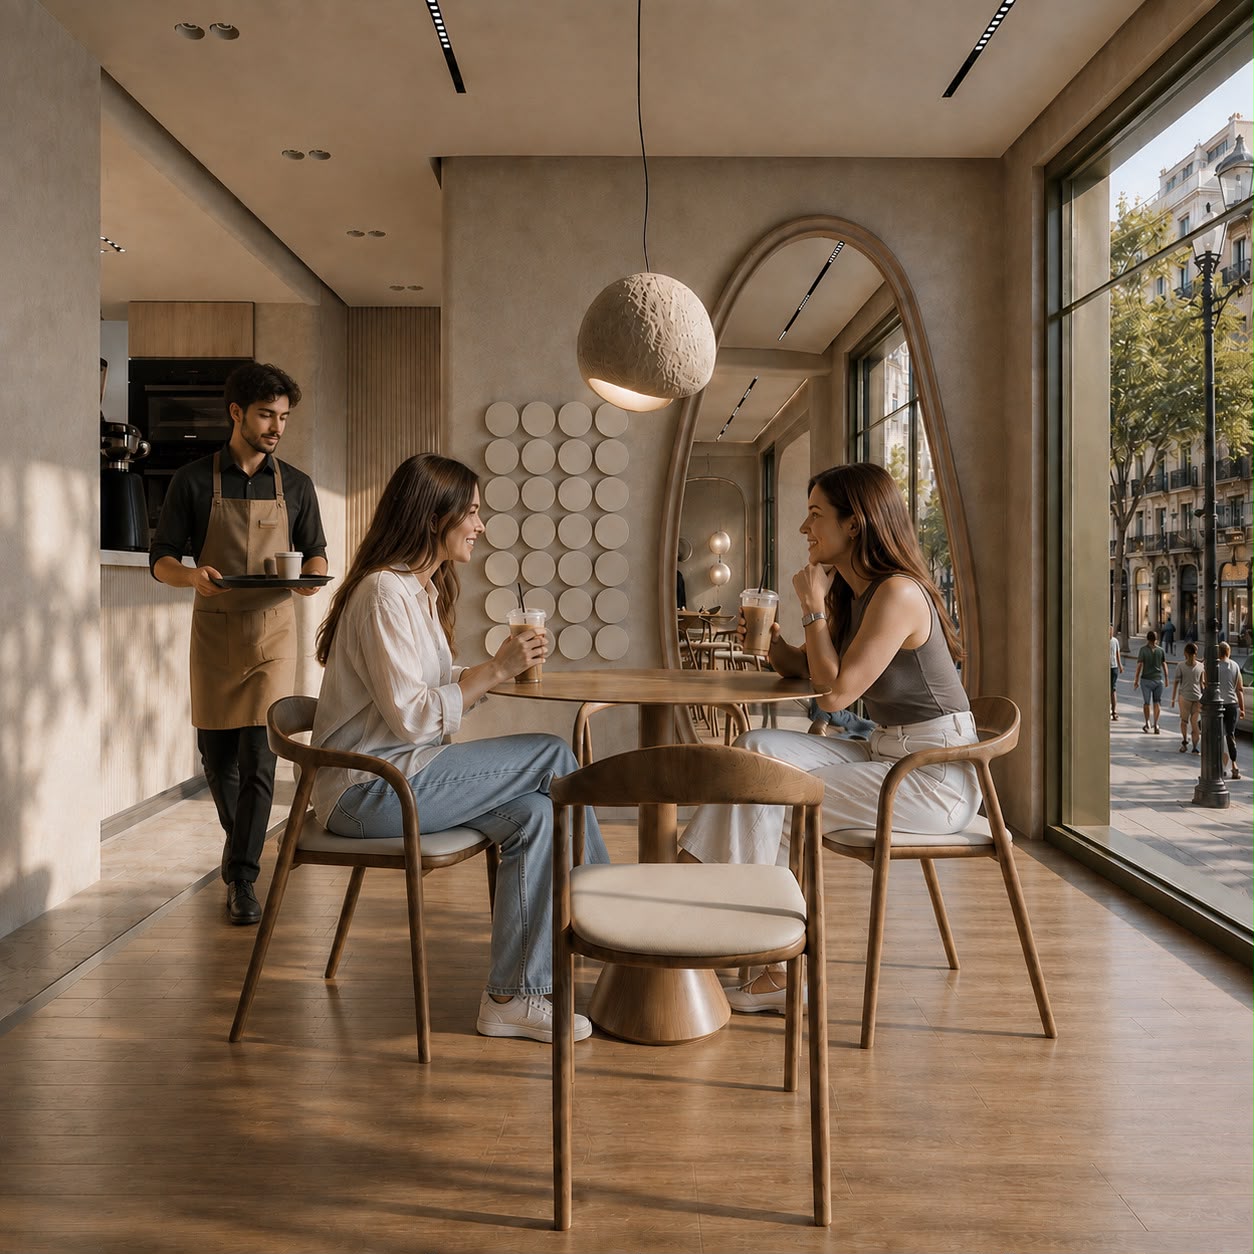
Strategy
The layout is optimized to harness maximum natural light through expansive floor-to-ceiling street-facing window bays, seamlessly blending the indoor ambiance with the urban exterior. Seating options feature sleek round wooden tables paired with ergonomically sculpted chairs, strategically zoned by architectural arches to offer both open and intimate customer experiences. The service area and order counter are organized to maintain an efficient operational workflow while enhancing the space’s high-end, contemporary character.