Project No.11
Architectural Description
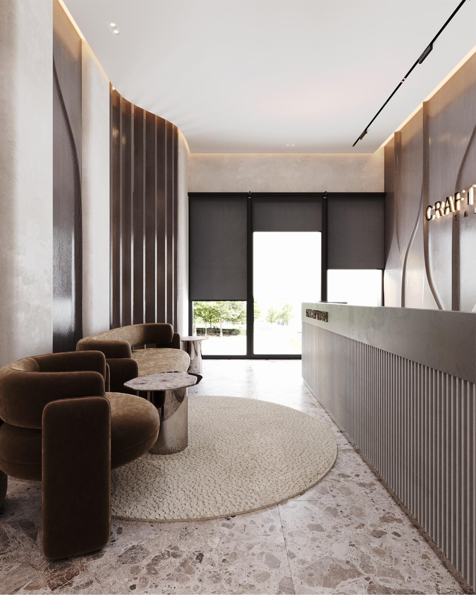
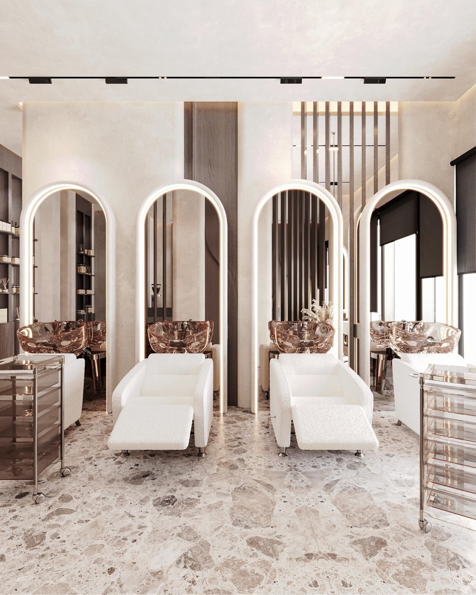
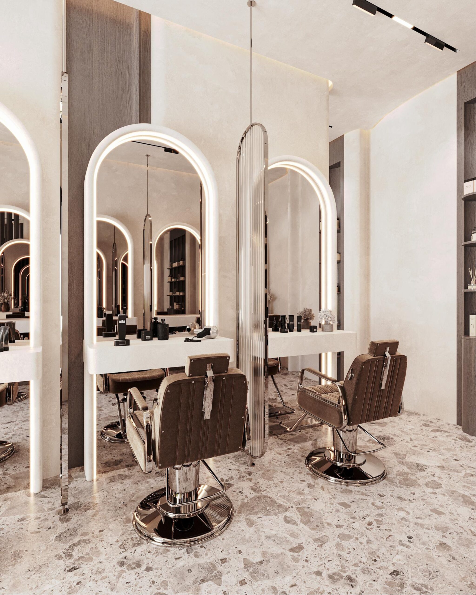
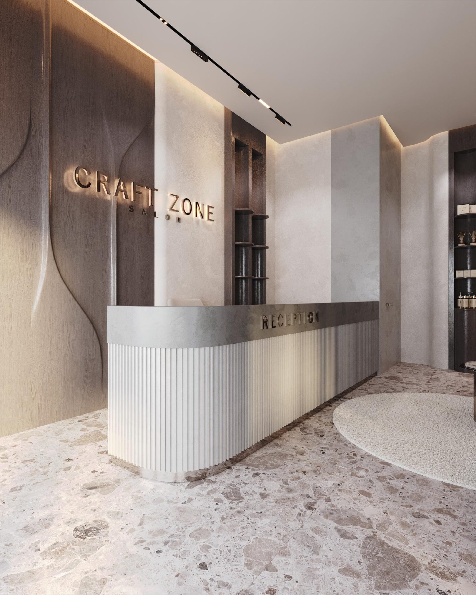
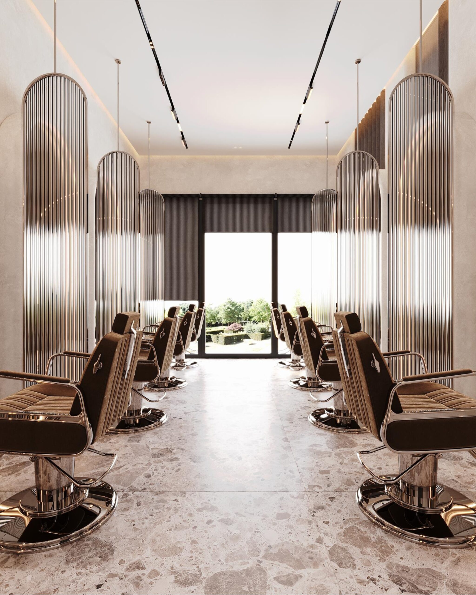
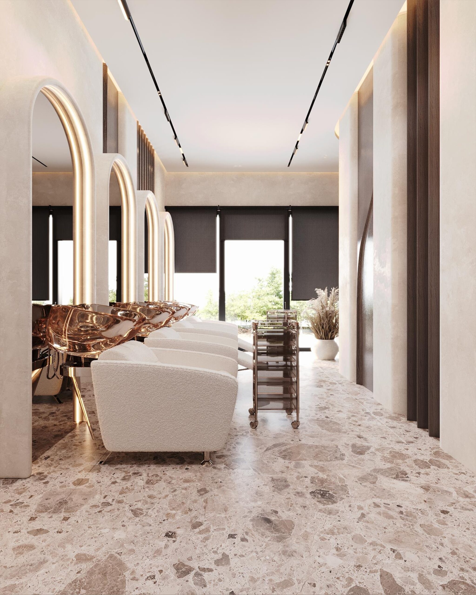
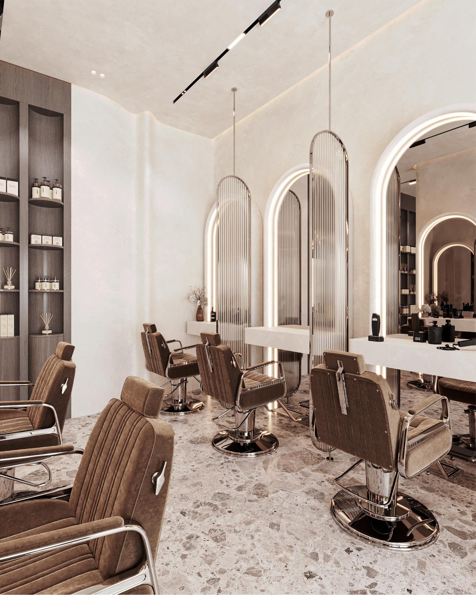
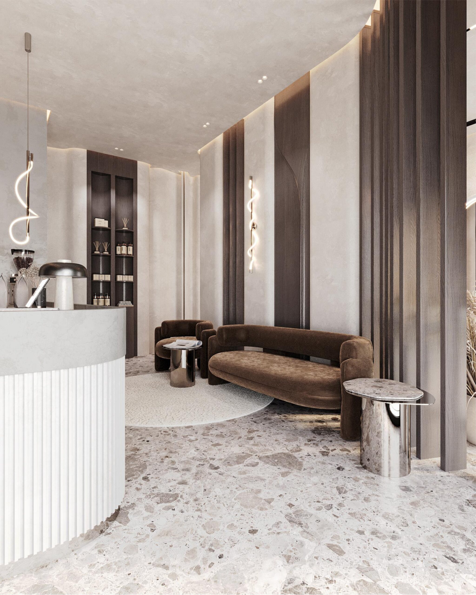
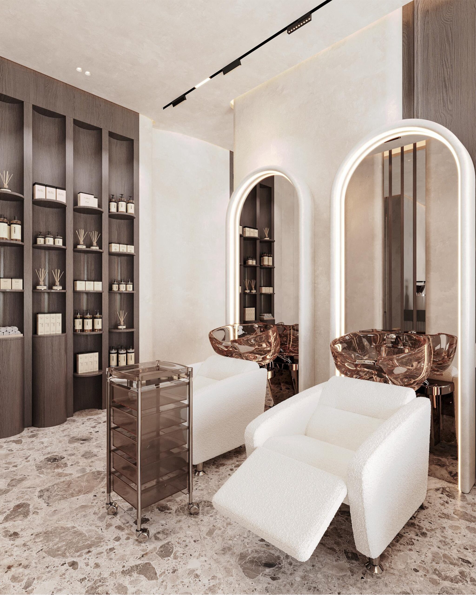
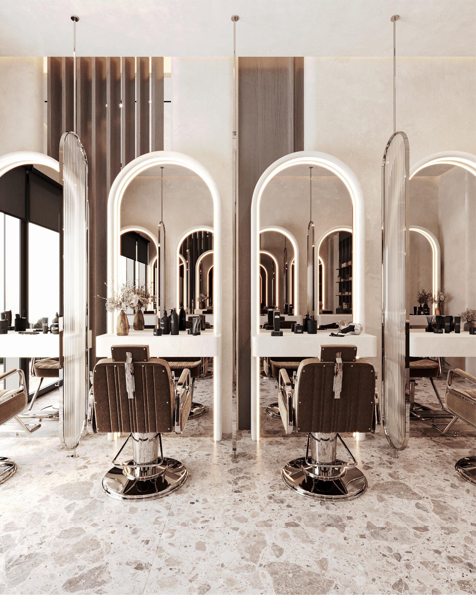
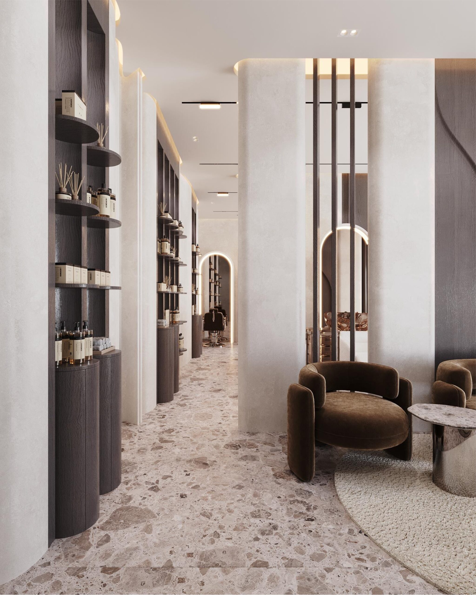
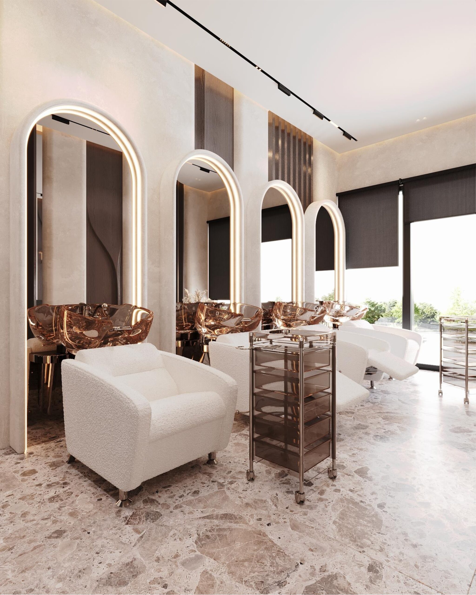
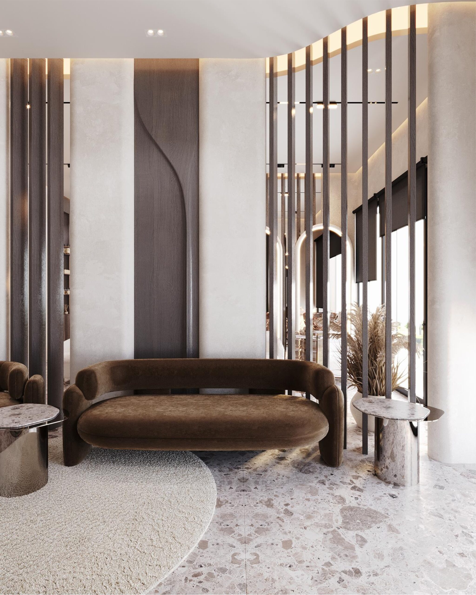
The architectural design of the salon project presents a luxurious modern aesthetic, defined by fluid organic lines and a balanced blend of natural materials and warm accents. The interior features a refined, neutral color palette combining ivory beige, dark wood paneling, and terrazzo marble flooring embedded with natural aggregate pebbles. In the reception area, a white fluted counter serves as a focal point, complemented by a grey marble top and backlit brand signage set against carved wood wall paneling with soft LED accents. The styling and washing zones showcase plush velvet armchairs in brown and off-white, pair-matched with sculpted glass wash basins in bronze tones. Soaring arched LED mirrors and suspended fluted glass partitions add structural elegance and visual separation.
Location
NorthCost
Experience
Interior 3D Design
Strategy
The spatial planning focuses on functional zoning that ensures privacy and efficient operational flow throughout the salon. The layout seamlessly guides visitors from the welcoming reception and lounge area—equipped with curved velvet sofas, marble side tables, and built-in product displays—into the main service areas. Vertical wooden slatted screens gently partition the spaces while maintaining a sense of openness. The hair styling stations and washing recliners are arranged in parallel configurations to optimize movement for staff and clients. Suspended ribbed glass dividers between individual styling chairs provide subtle personal privacy without obstructing ambient light distribution across the space.