Project No.6
Architectural Description
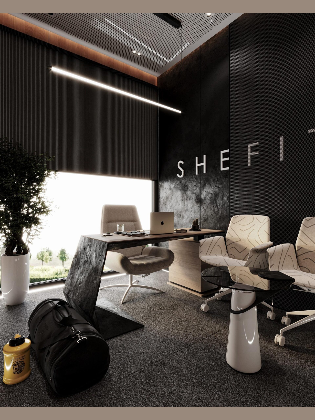
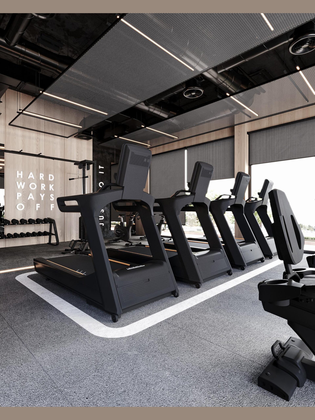
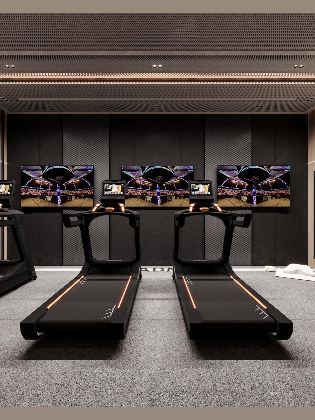
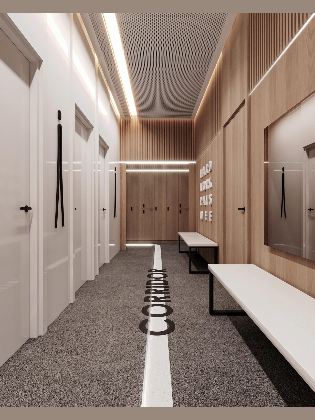
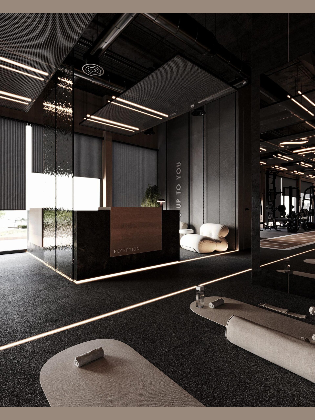
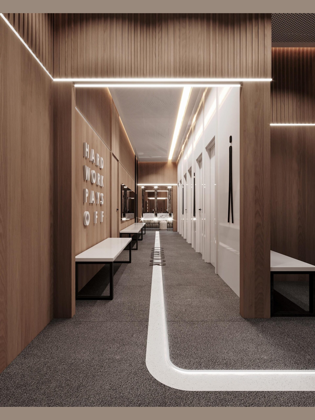
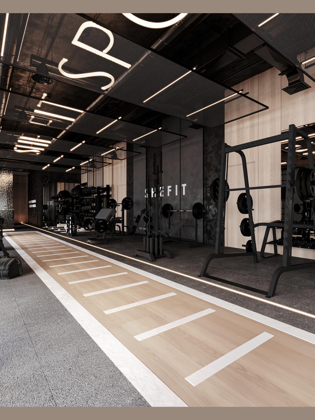
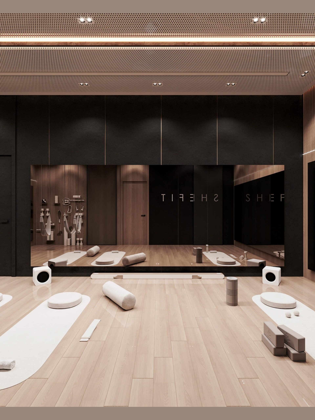
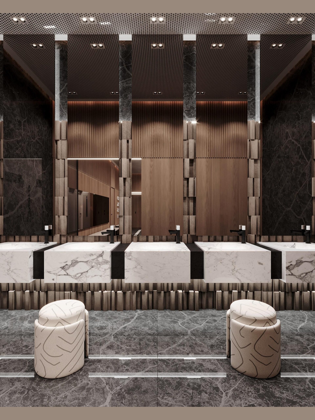
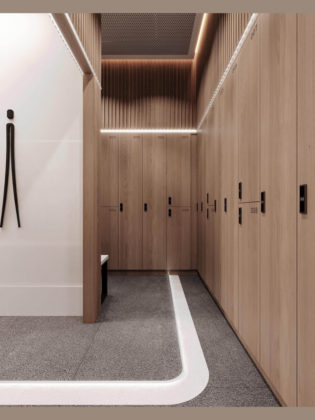
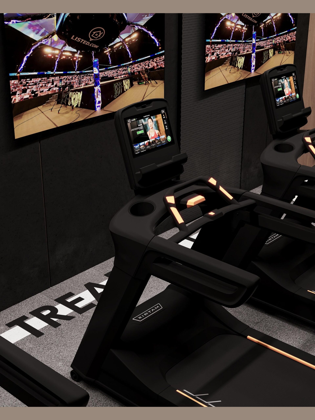
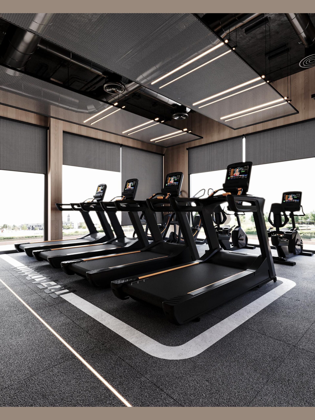
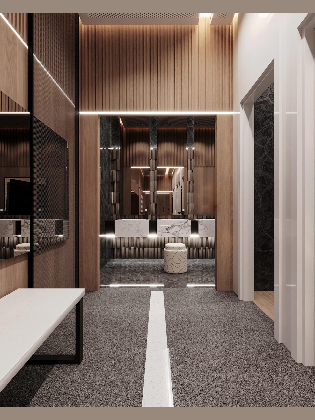
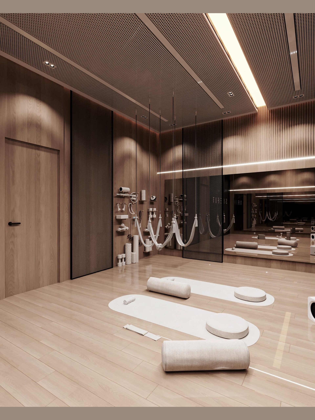
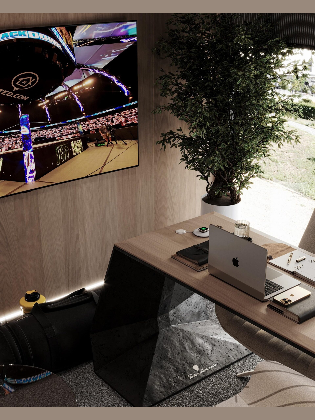
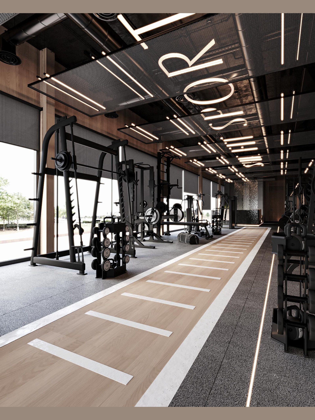
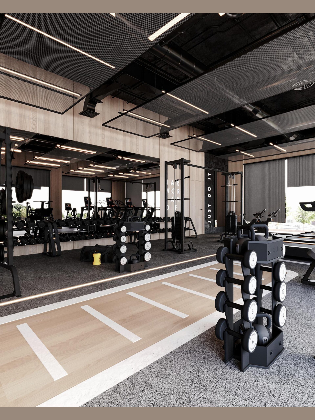
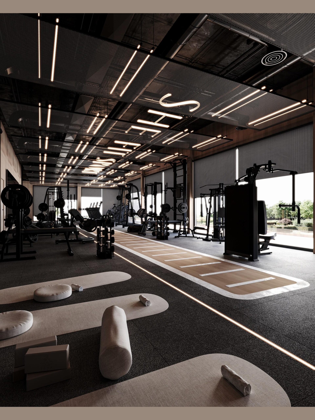
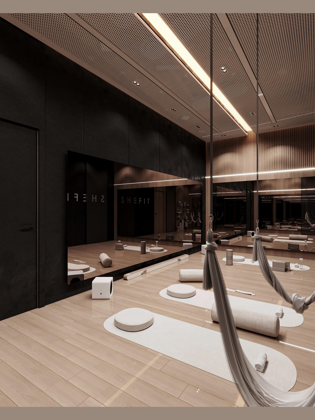
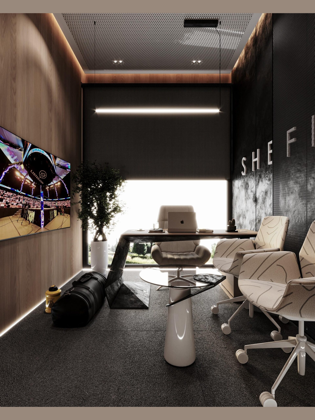
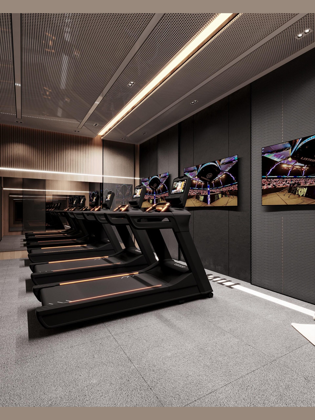
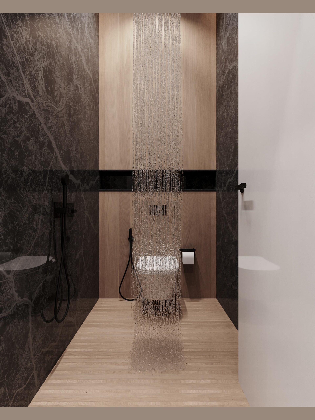
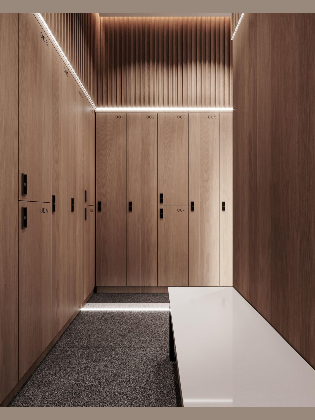
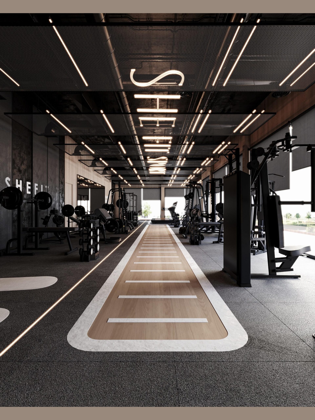
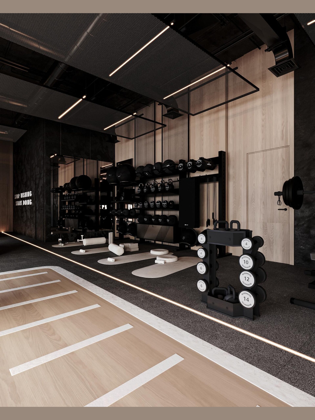
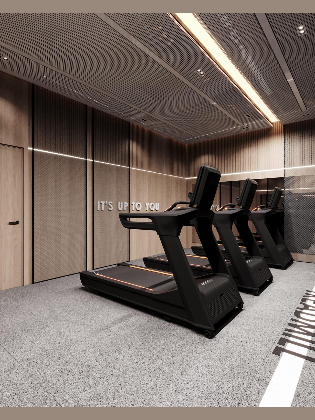
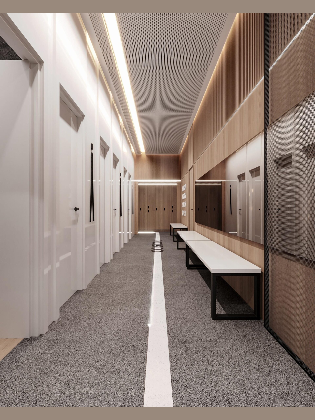
The interior space exhibits a high-end industrial and executive fitness aesthetic defined by a moody, sophisticated palette of matte black, dark textured plaster, natural light oak wood paneling, and acoustic charcoal flooring. Black expanded metal mesh ceiling grids conceal raw mechanical ductwork while integrating sharp linear LED track lighting and illuminated typography suspended overhead. A central conditioning sprint track features light oak planking framed by crisp white boundary lines, contrasting against shock-absorbent dark athletic rubber flooring. Office and administrative zones incorporate executive cantilevered desks with faceted dark marble bases, light wood surfaces, and graphic-patterned task chairs set against slatted timber feature walls and floor-to-ceiling glass apertures. In the vanity and changing facilities, dramatic black marble wall cladding with subtle white veining is paired with floating Calacatta marble washbasins, cylindrical upholstered stools, recessed strip lighting, and warm wood accents, delivering a cohesive, luxurious environment.
Location
NorthCost
Experience
Interior 3D Design
Strategy
The spatial plan organizes functional training zones, administrative suites, and private amenities along a highly linear and intuitive central circulation axis. The main gym floor is structured around the central wood-look sprint track, which acts as the primary spine, seamlessly guiding members between resistance training rigs, dumbbell racks, and cardio equipment lined along perimeter glass facades. Executive management and consultation suites are positioned along the edge, utilizing full-height glazed partitions and acoustic wall treatments to ensure privacy while maintaining visual connectivity to the active training area. Functional corridors connect the main workout zone directly to the changing rooms and vanity spaces, optimizing traffic flow during peak hours. The placement of equipment away from primary walkways creates clear clearance zones, allowing unhindered movement across all specialized fitness and service sectors.