Project No.5
Architectural Description
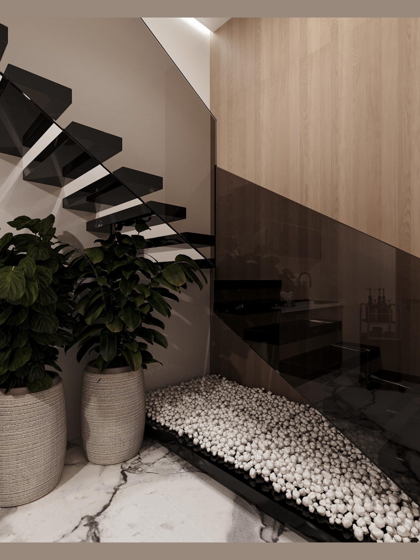
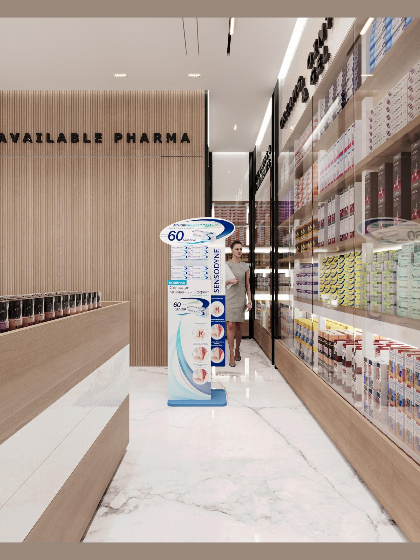
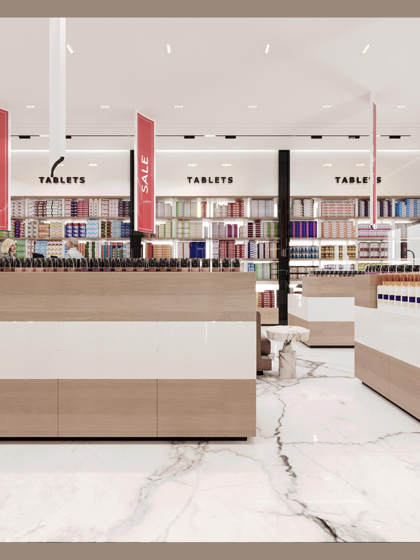
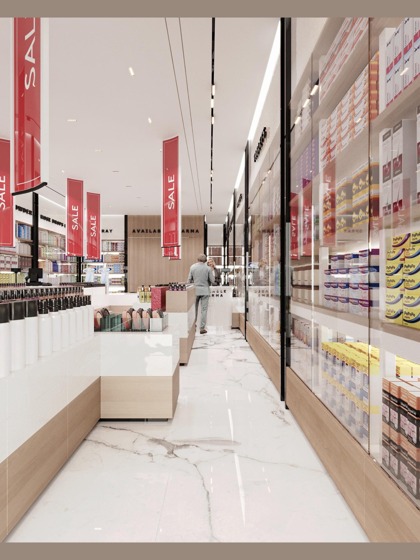
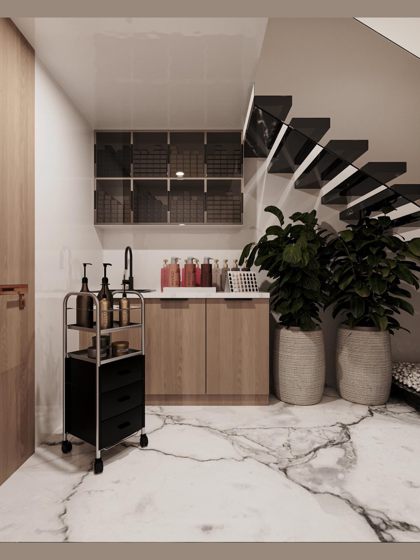
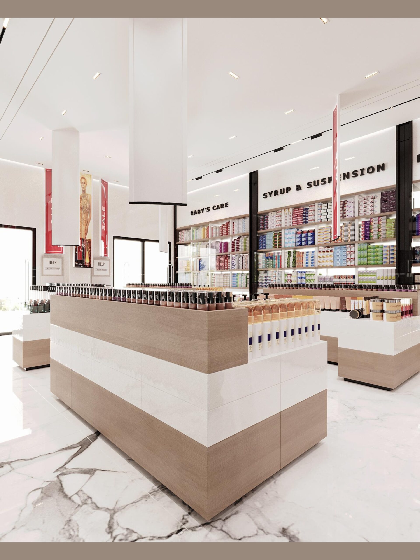
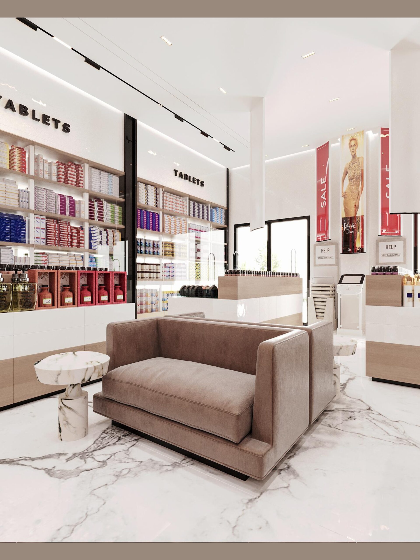
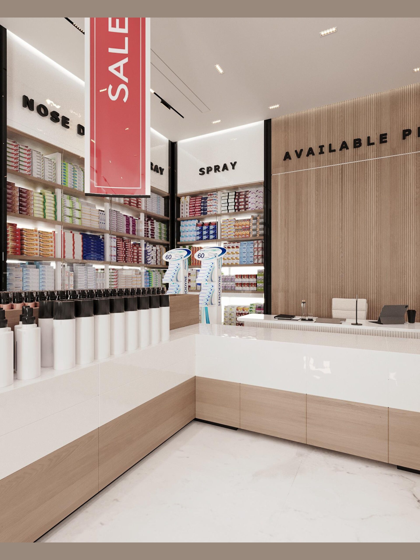
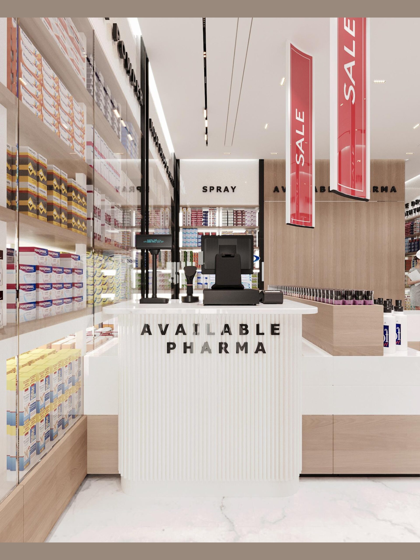
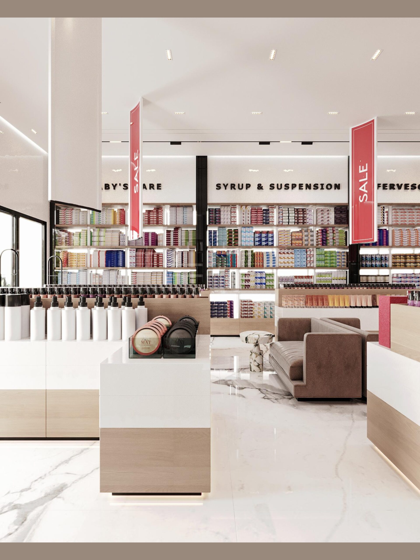
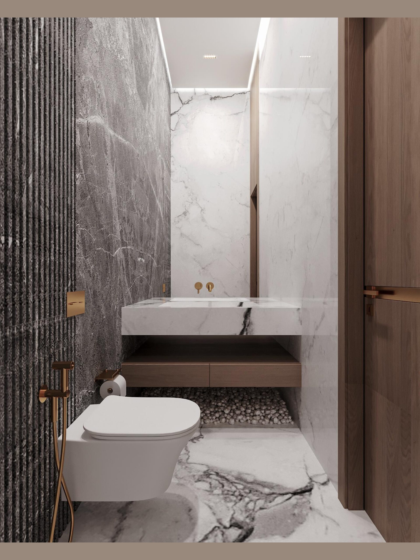
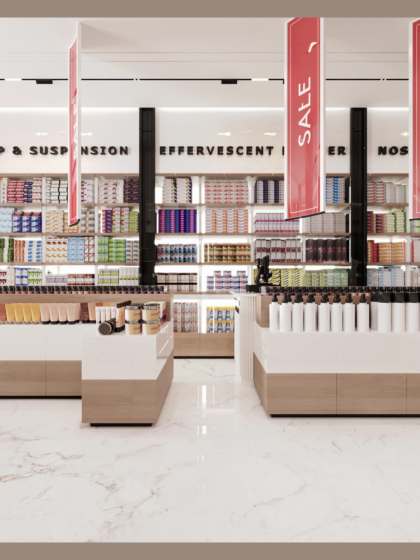
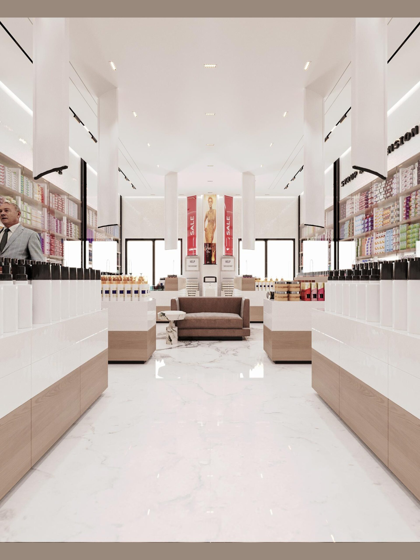
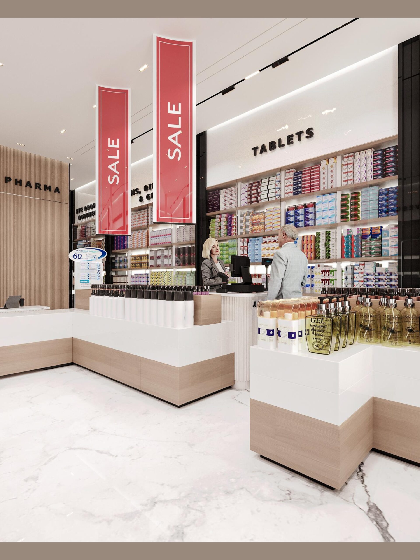
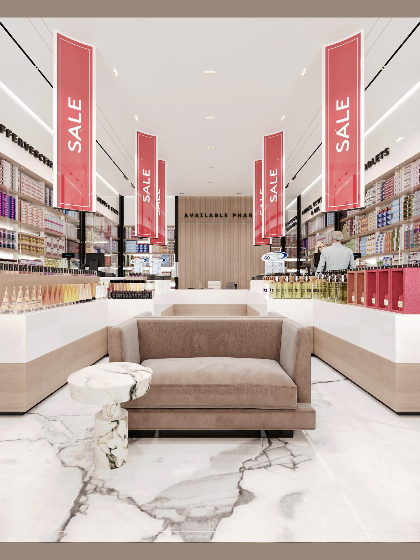
Architectural Description The interior space exhibits a refined contemporary pharmacy aesthetic characterized by a clean, neutral color palette dominated by polished white marble floors with subtle grey veining and light oak millwork. Floor-to-ceiling perimeter shelving units are framed in dark metal accents, seamlessly integrated with illuminated white soffits and integrated LED strip lighting to highlight product display zones. The central axis is anchored by minimalist island counters featuring warm timber bases and solid white quartz tops, complemented by custom fluted reception counters bearing clean signage. Pendant accent banners in vibrant red provide energetic focal points, while overhead recessed spotlighting and continuous black magnetic track lighting deliver precise architectural illumination. A dedicated seating node incorporates plush, low-profile lounge sofas in a dusty rose tone paired with sculpted marble side tables, creating a calm contrast within the commercial environment. The private restroom continues the luxury material concept with dark fluted stone accent walls, floating marble vanity basins, and brushed brass fixtures offset by soft indirect cove lighting.
Location
NorthCost
Experience
Interior 3D Design
Strategy
The spatial planning prioritizes clear sightlines and fluid pedestrian circulation through a balanced symmetrical floor layout. Entering through the main central aisle, visitors are intuitively guided past low-height island merchandising displays that maintain visual openness across the entire store floor. High-demand categories and service counters—such as the main prescription pickup and consultation desks—are strategically positioned along the rear boundary wall to draw foot traffic seamlessly through impulse-buy zones. Dedicated perimeter wall sections are clearly zoned with prominent typography to streamline product navigation. The central lounge placement acts as a natural resting point between retail display corridors, preventing congestion near the main counter while providing privacy for waiting customers. Circulation loops effortlessly connect the retail front, consultation desks, and ancillary service areas, optimizing both customer flow and operational efficiency for staff.