Project No.4
Architectural Description
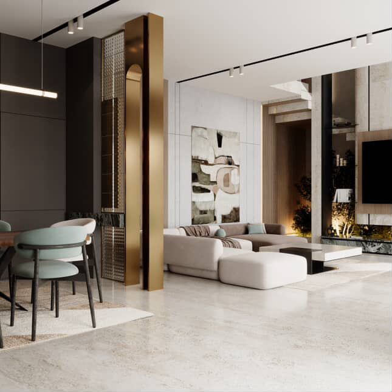
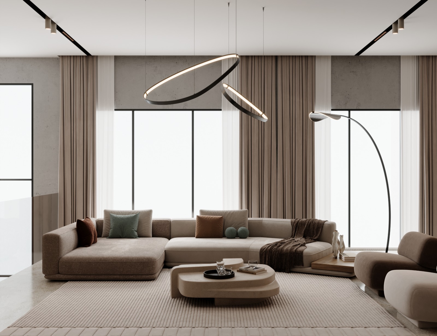
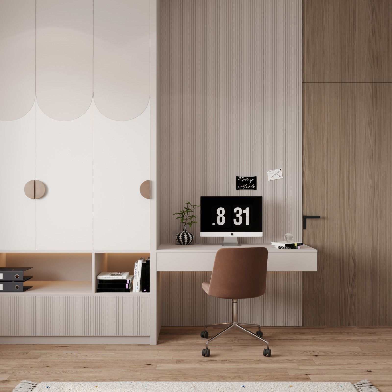
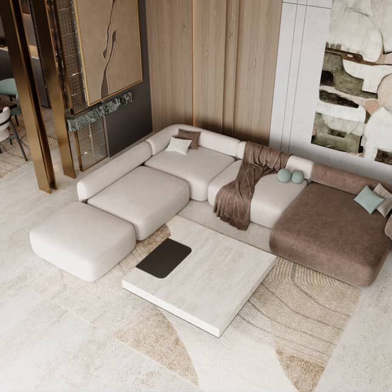
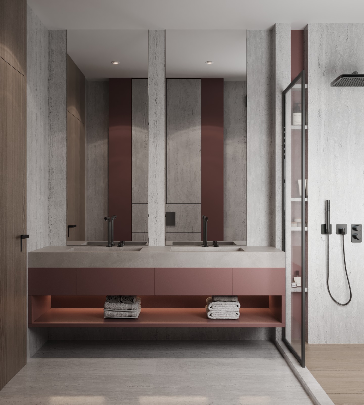
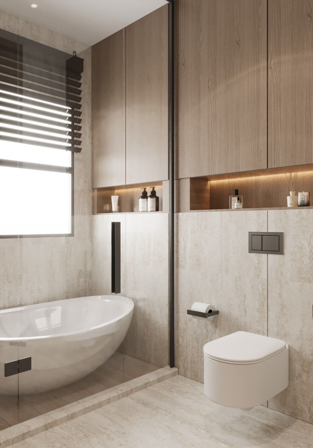
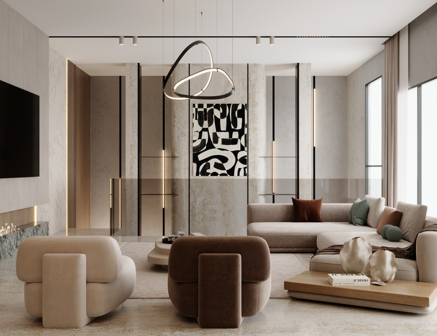
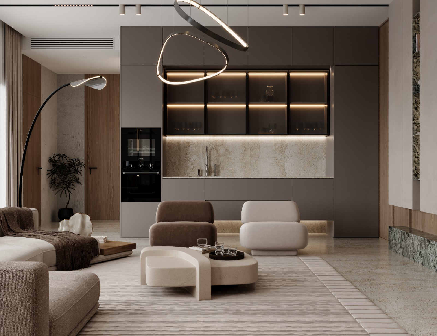
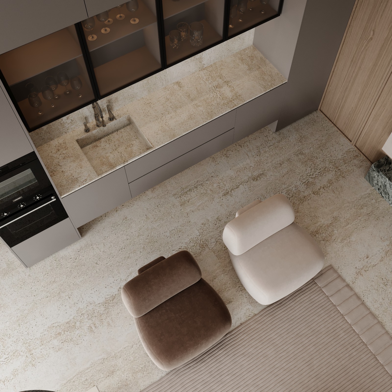
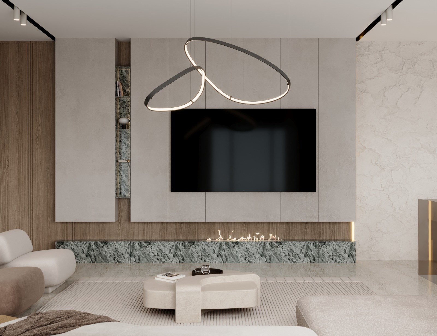
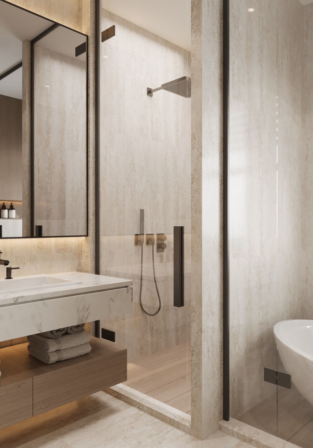
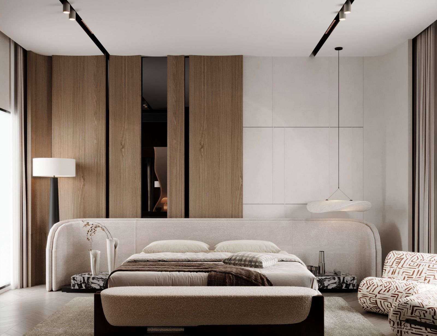
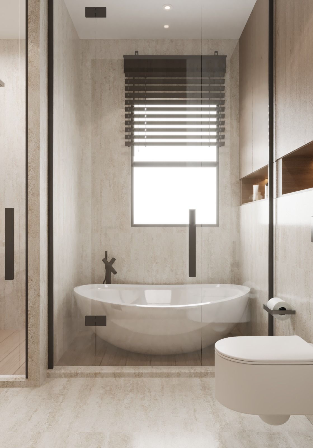
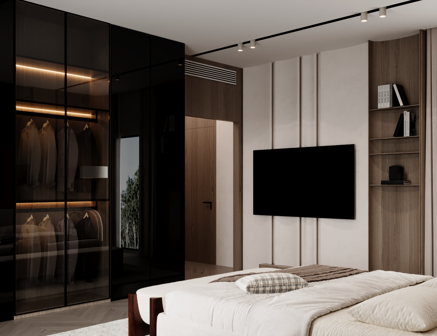
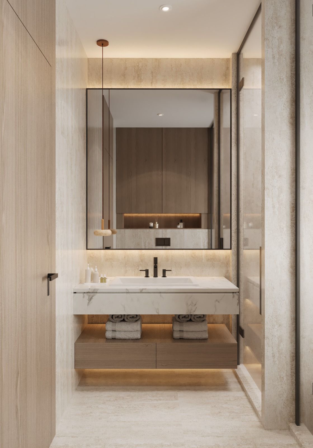
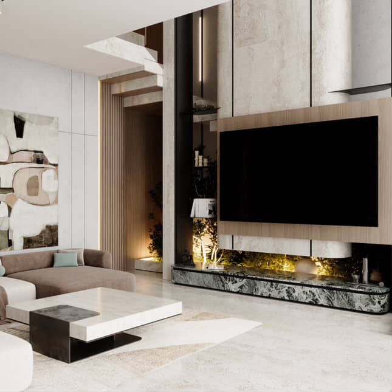
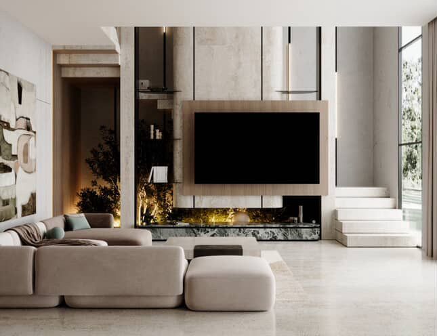
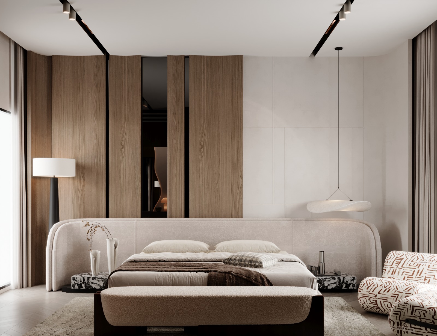
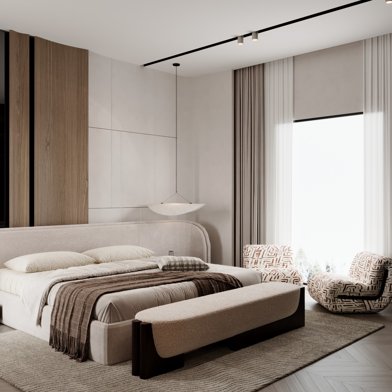
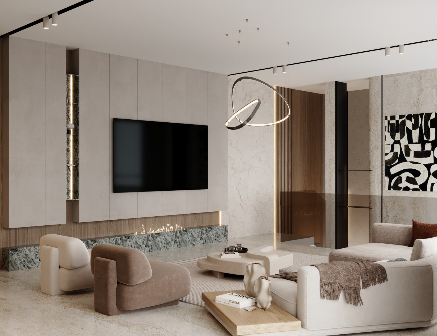
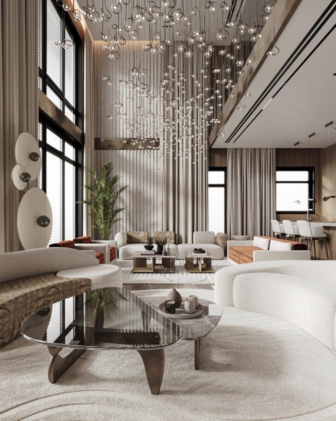
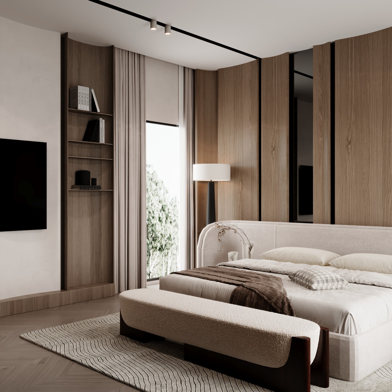
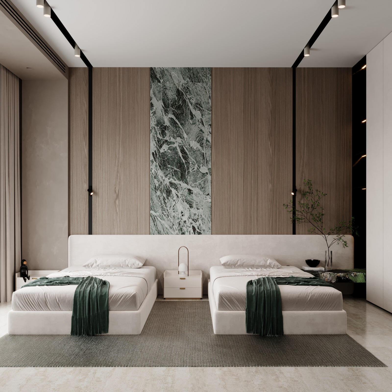
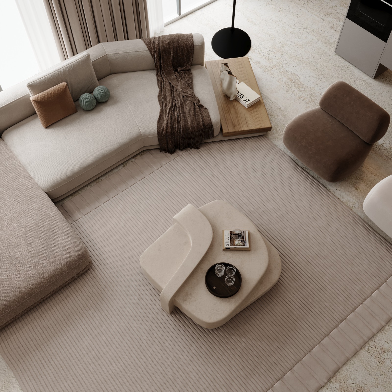
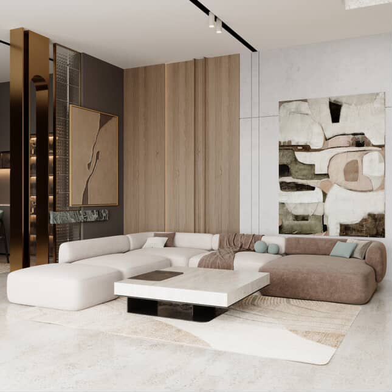
This luxury residential interior exemplifies a cohesive Organic Modernist and High-End Contemporary aesthetic, defined by warm material contrast, rich structural textures, and seamless spatial flow. The design relies on a sophisticated color palette dominated by warm travertine stone cladding, matte charcoal grey surfaces, rich natural dark wood, and vibrant terracotta accents. Architectural feature walls, including a grand travertine TV backdrop set above a dark green veined marble hearth with an integrated water vapor fireplace and embedded indoor planters, act as strong visual anchors. The overall materiality is elevated through cantilevered travertine staircase steps with concealed LED under-tread lighting, custom fluted wall paneling, and metallic bronze arched glass partitions that balance privacy with visual transparency.
Location
NorthCost
Experience
Interior 3D Design
Strategy
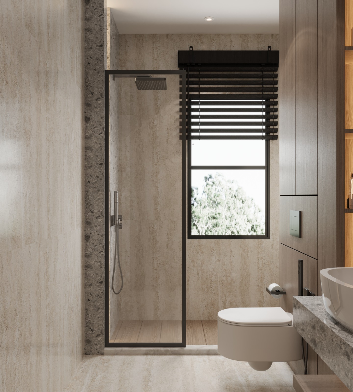
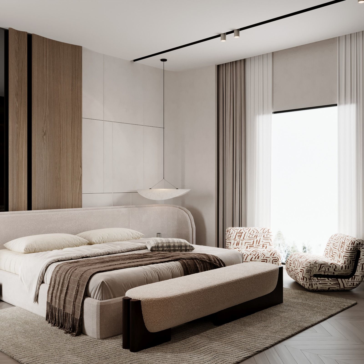
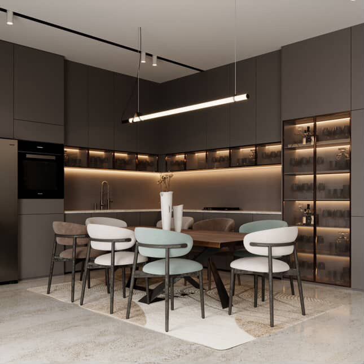
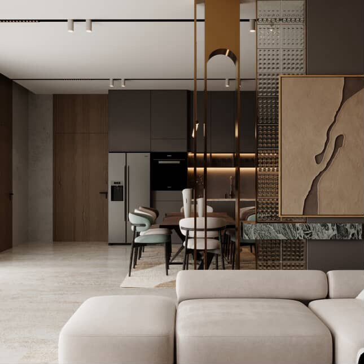
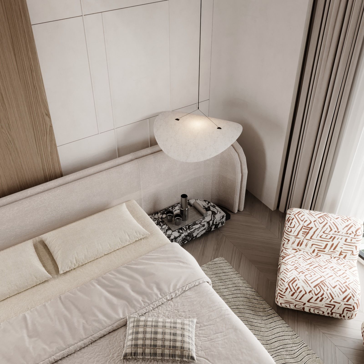
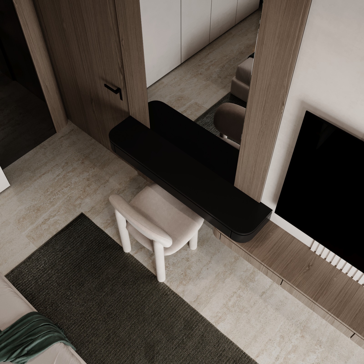
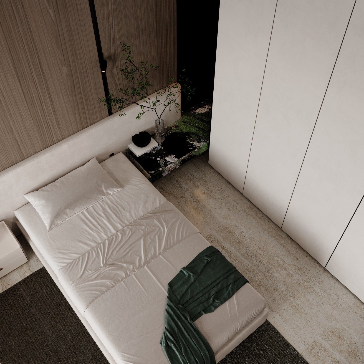
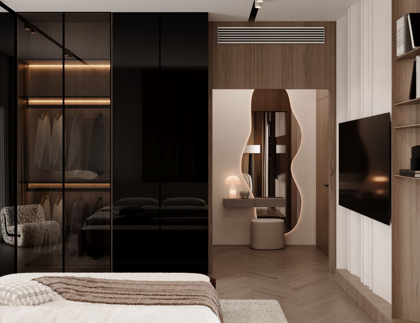
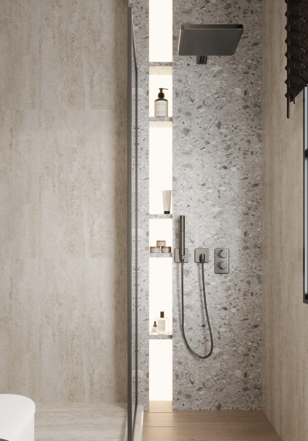
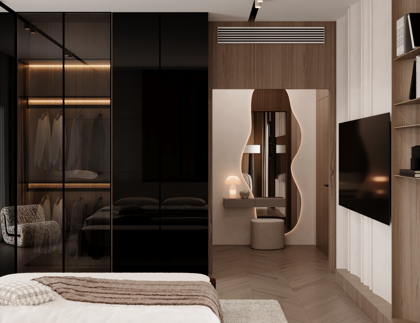
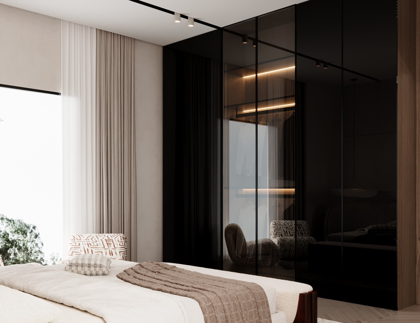
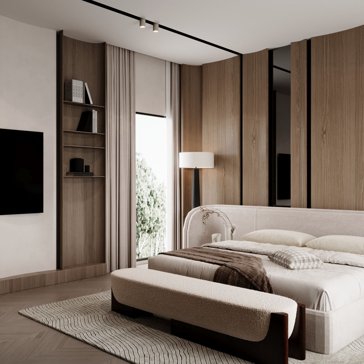
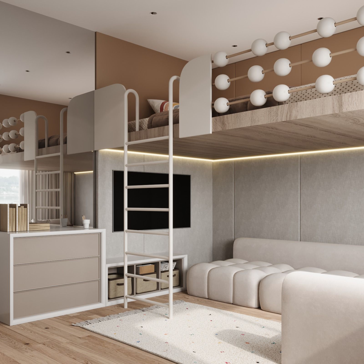
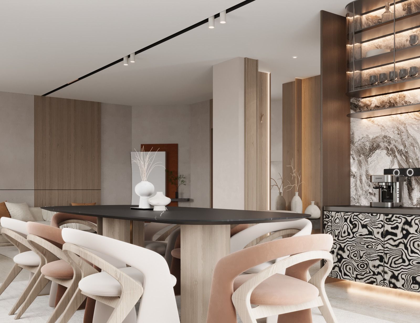
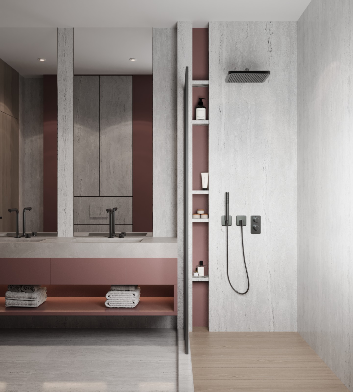
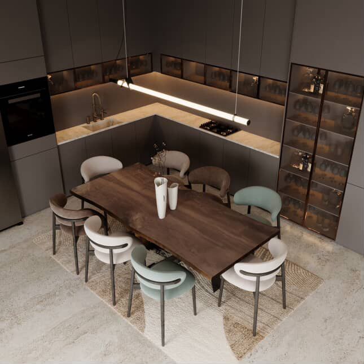
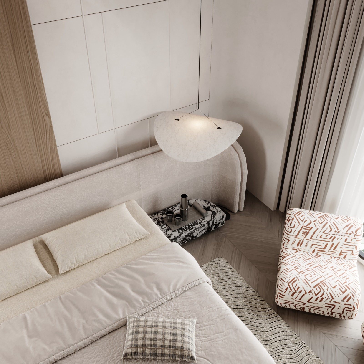
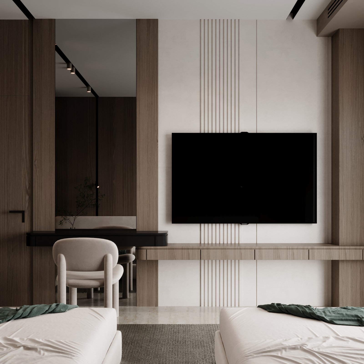
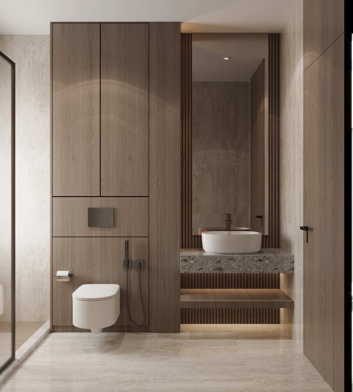
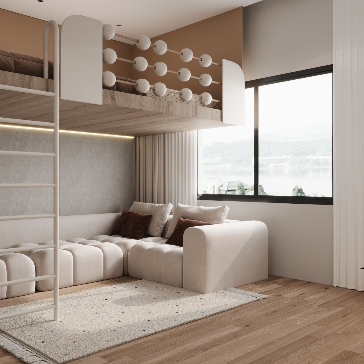
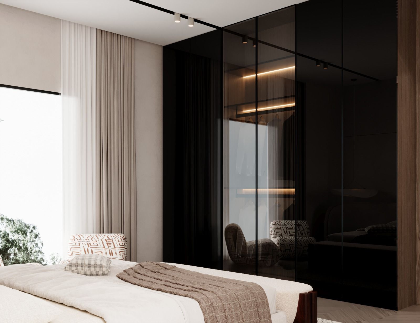
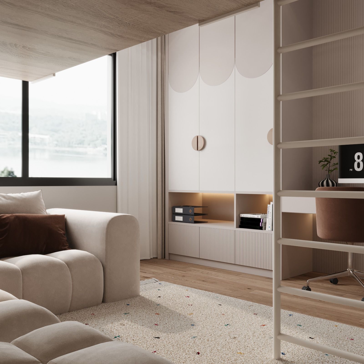
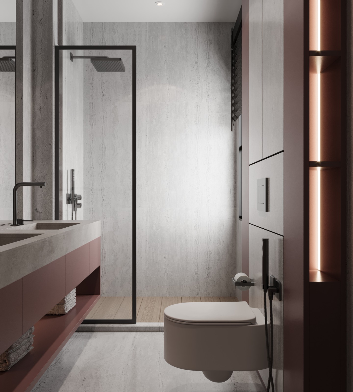
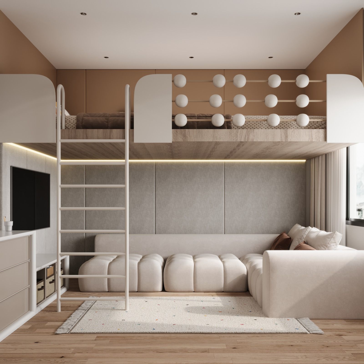
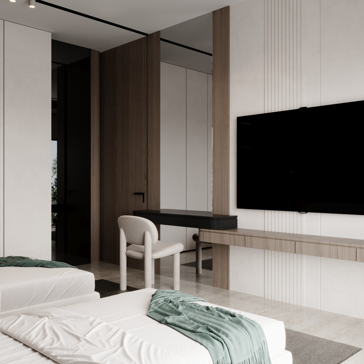
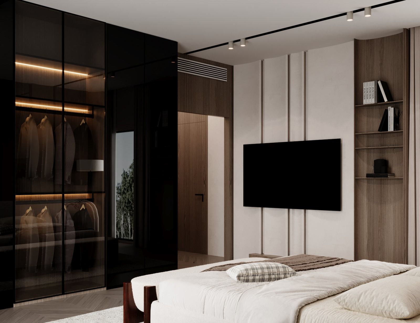
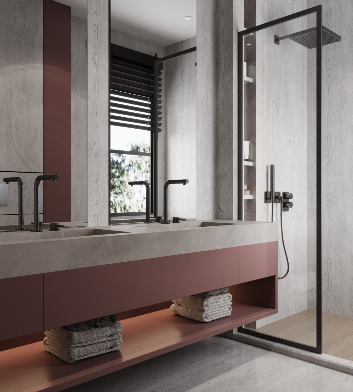
The spatial layout is meticulously zoned to balance open social engagement with private residential tranquility. The open-plan living and dining areas flow effortlessly into a full-height matte charcoal kitchen, where handleless cabinetry and smoked glass upper units with internal warm ambient lighting maximize utility while preserving visual lightness. The dining zone acts as a natural bridge, featuring a solid dark wood table paired with curved organic armchairs in cream and muted sage green beneath a suspended linear pendant light. Transitioning into the private quarters, the master suite and guest bedrooms utilize textured bouclé beds, linear grooved wall panels, and smoked glass wardrobes with integrated illumination. The master bathroom completes the spatial strategy with a spa-like biophilic experience, incorporating a walk-in glass shower with teak slatted flooring, recessed backlit niches, and custom floating vanities with bold terracotta and granite detailing.