V2 Projects
Architectural Description
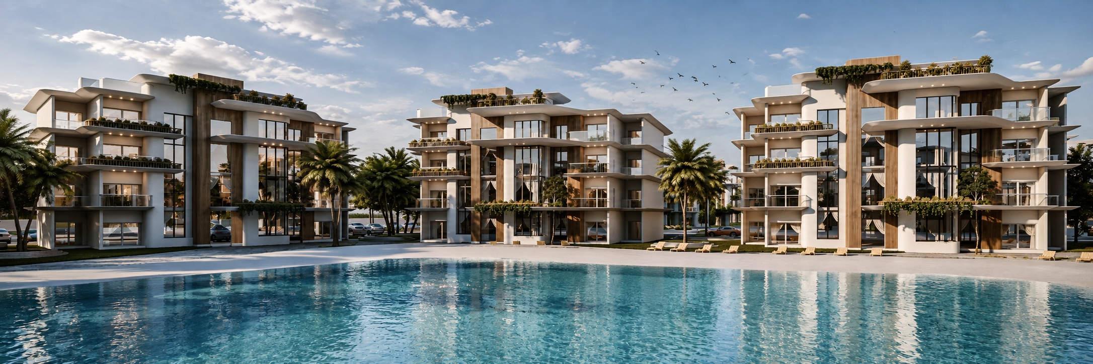
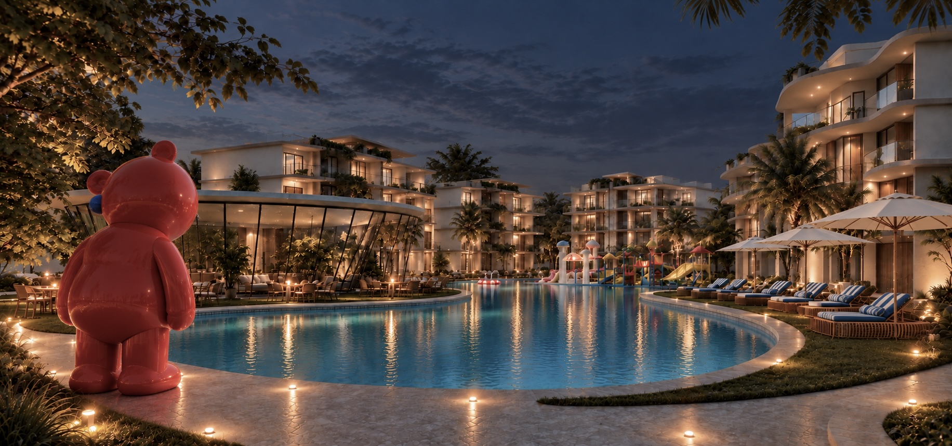
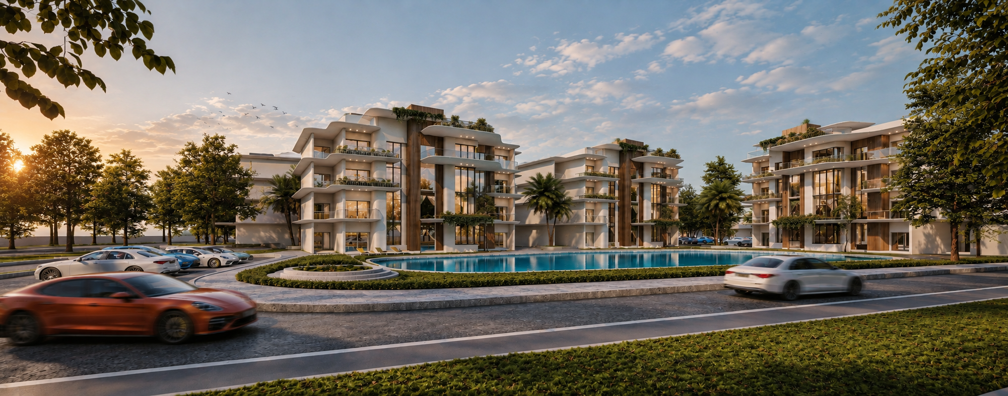
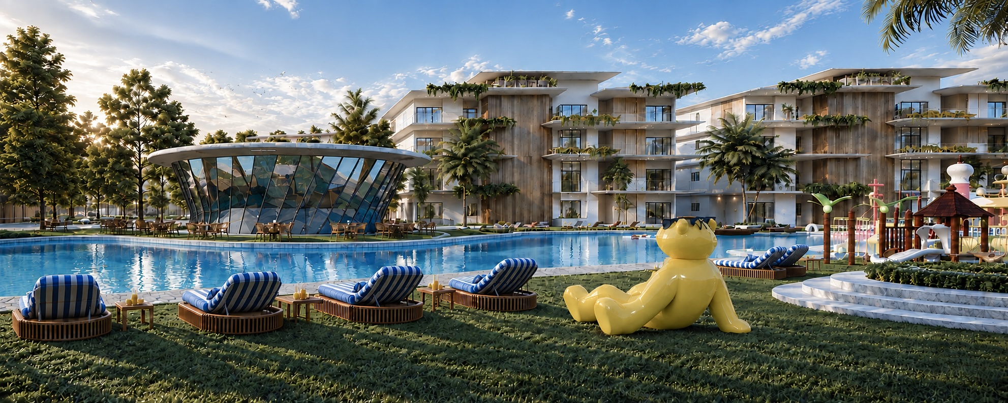
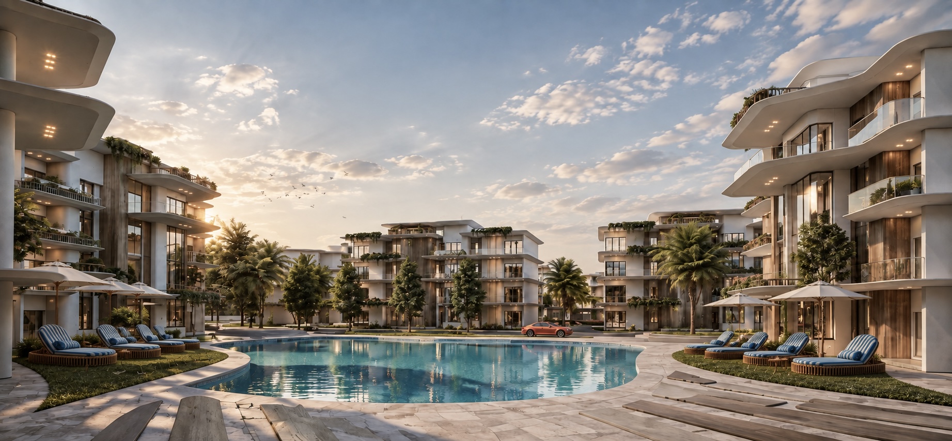
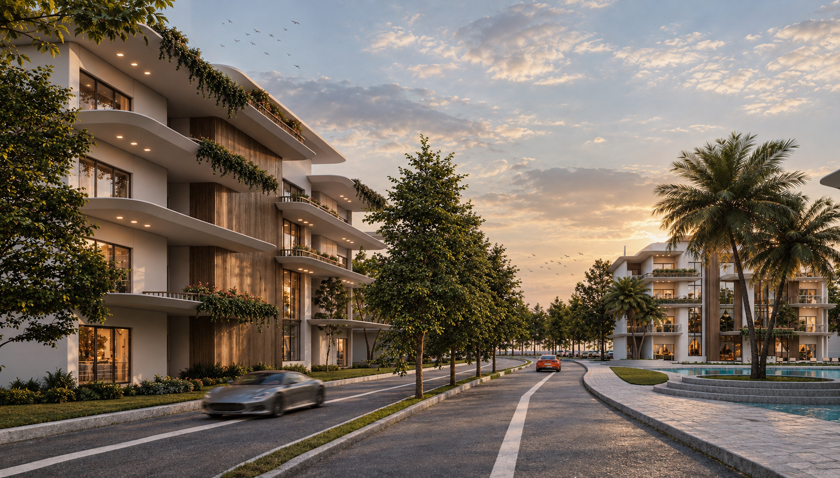
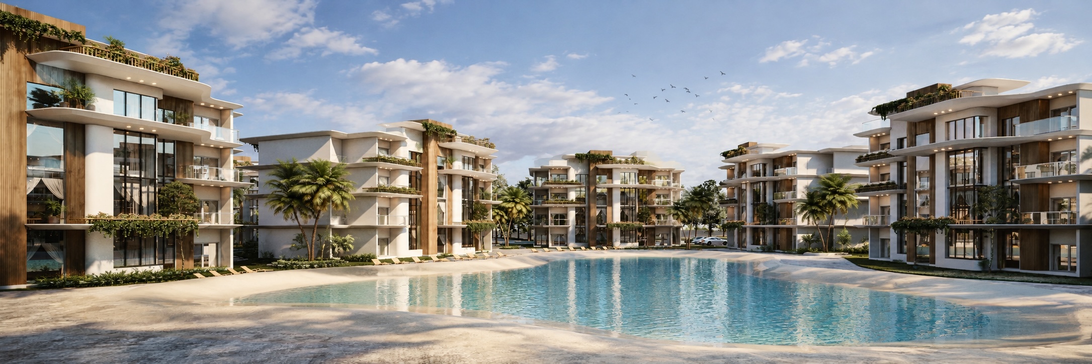
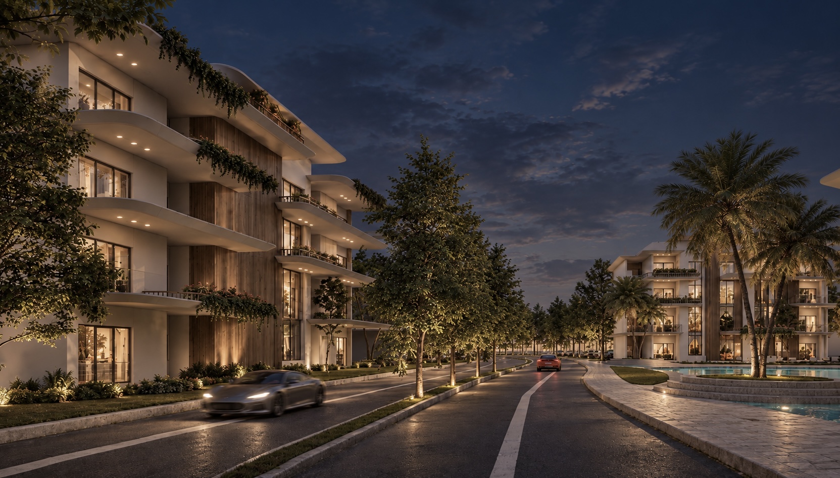
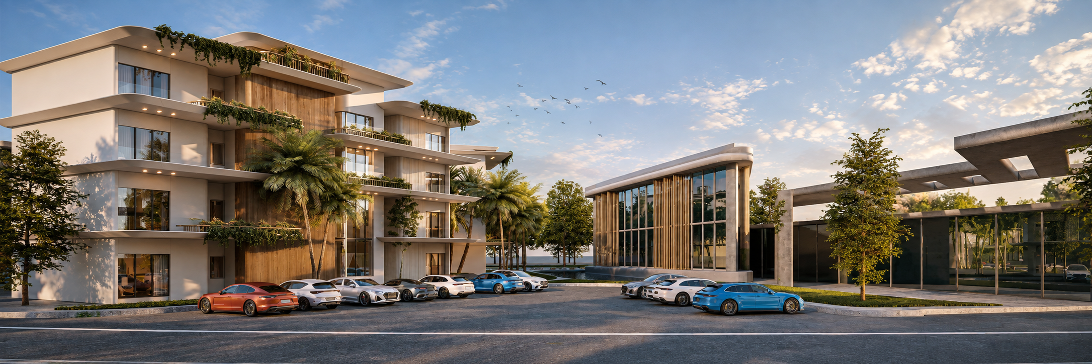
This residential development embodies modern organic architecture, characterized by fluid, cantilevered balconies with rounded contours, vertical warm timber cladding, and sweeping floor-to-ceiling glass facades. The low-density, G+3 building blocks integrate biophilic design elements through lush embedded greenery and hanging planters, creating a light-filled aesthetic that harmonizes natural textures with sleek contemporary finishes.
Location
NorthCost
Experience
Interior 3D Design
Strategy
The master plan is strategically organized around expansive central pools, artificial lagoons, and beachfront entries to ensure maximum water-view exposure across all residential units. Spatial zoning intentionally separates perimeter vehicular roads and parking areas from pedestrian-centric waterfront promenades, while seamlessly embedding lifestyle amenities like glass pavilions, pool lounges, and recreational spaces to foster a tranquil, resort-style community.